




Deer Field Estates — Shawnee, OK
1909 Carleton Lane, Shawnee, OK 74804
5 BD · 4 BA · 2,808 sq ft · Built 2024
The details
About this home
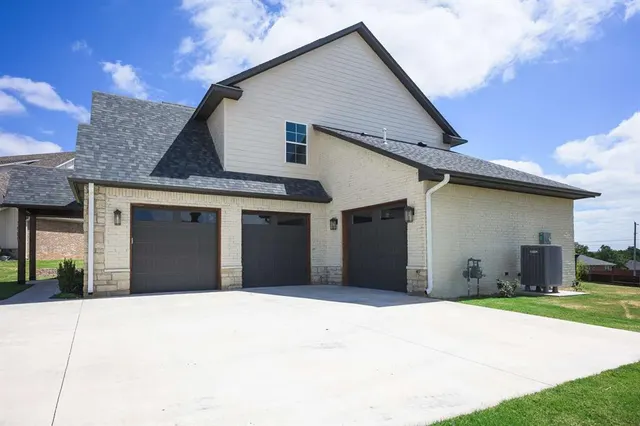
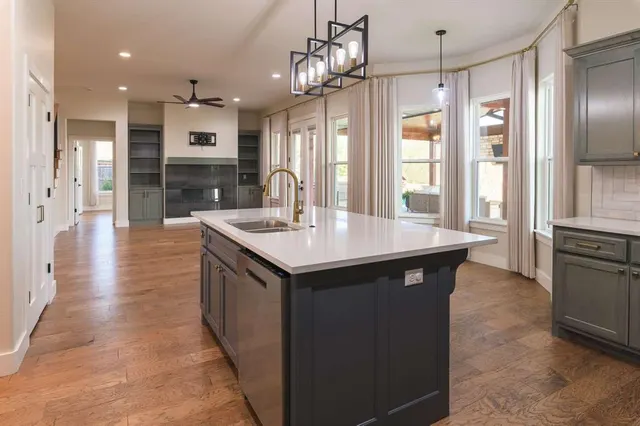
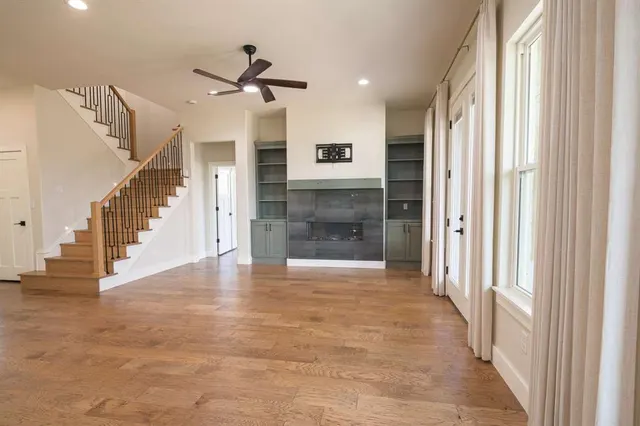
Welcome to 1909 Carleton Lane in Deer Field Estates, a beautifully appointed Craftsman-style home in the Grove Public School District. Built in 2024 and purchased brand new, this 5-bedroom, 3.5-bath home offers spacious living space and extensive improvements that make it stand out from typical newer construction. The highlight is the exceptional outdoor living space. The approximately 24' x 28' covered back porch, plus a dedicated hot tub area, provides approximately 800 sq ft of outdoor living space. A large stone gas fireplace with built-in planters and a full-length bench creates a beautiful gathering space for entertaining or relaxing. The gabled front porch adds curb appeal and shaded space to enjoy the cul-de-sac. Established trees, landscaping, and flowerbeds add color, character, and privacy. Inside, the open floor plan features engineered hardwood floors, quartz countertops, a large kitchen island, pot filler, pantry, and Lazy Susan storage. The main-floor primary suite includes a large walk-in closet and en-suite bath with dual vanities and a generous soaking tub. Four additional bedrooms, two full baths, and a versatile bonus/flex space upstairs provide plenty of room for guests, work, or recreation. Additional wrap around space under the stairs offers even more storage. The 3-car garage is split into two spaces: a 2-car garage with epoxy flooring and an oversized single-car garage with an added plug for an EV charger. Additional features include a tankless water heater, water-pressure booster pumps, electric fireplace, abundant storage, and engineered hardwood floors. Located on a quiet cul-de-sac, this home combines newer construction, thoughtful upgrades, exceptional outdoor living, and the benefits of the Grove Public School District. Move-in ready and designed for enjoying both the home and the outdoors.
Price history
History from MLS records since this home was listed.
Monthly cost
— / month
Principal, interest, taxes, insurance, and HOA.
- Principal & interest
- —
- Property taxes
- —
- Home insurance
- —
- HOA
- —
An estimate, not a quote. Rates vary by lender and credit.
Recently sold nearby
 Sold
Sold Sold
Sold Sold
Sold Sold
Sold Sold
Sold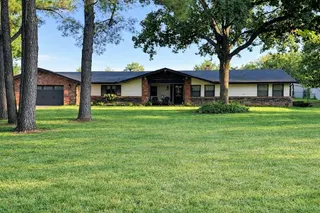 Sold
Sold  Listing provided courtesy of Carri Ray, Trinity Properties ((918) 520-7149). Status: Active.
Listings courtesy of MLSOK as distributed by MLS GRID.
Based on information submitted to the MLS GRID as of Sep 11, 2026, 9:07 AM CT. All data is obtained from various sources and may not have been verified by broker or MLS GRID. Supplied Open House Information is subject to change without notice. All information should be independently reviewed and verified for accuracy. Properties may or may not be listed by the office/agent presenting the information. Some IDX listings have been excluded from this website.
Properties displayed may be listed or sold by various participants in the MLS, as established by the applicable MLS Governing Documents.
The listing information provided here is for consumers' personal, non-commercial use and may not be used for any purpose other than to identify prospective properties consumers may be interested in purchasing. Any use or search of this data other than by a consumer looking to purchase real estate is prohibited.
Data last updated Sep 11, 2026, 9:07 AM CT. MLS # 1248368. Homestead & Co is a licensed Oklahoma real estate brokerage.
Speak to an agent
We got your message
An agent will reach out shortly. Prefer to talk now? Call or text (405) 509-0541.