




Canadian Estate — Mustang, OK
1934 E Ensey Terrace, Mustang, OK 73064
3 BD · 2 BA · 1,547 sq ft · Built 1985
The details
About this home
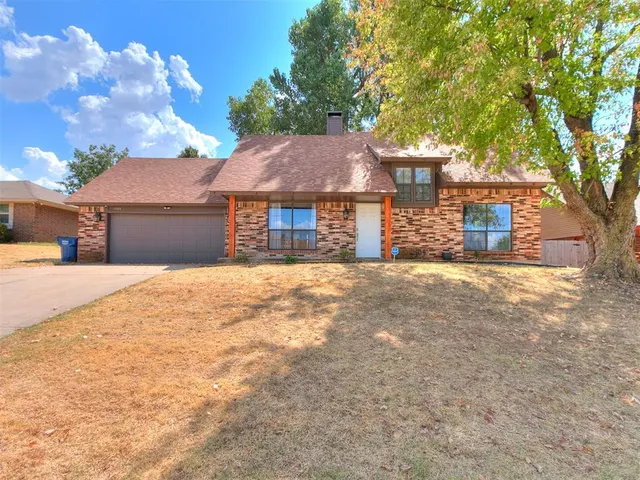
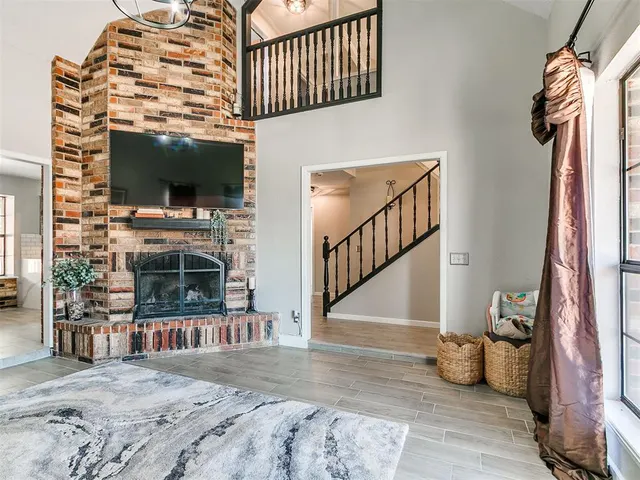
AN ABSOLUTE GEM! This FULLY REMODELED 3-bedroom, 2-bathroom charmer has EVERYTHING you could ask for and more! Tucked away in a peaceful neighborhood with ponds, walking trails, and Mustang’s Elliot Park, this home offers the best of both worlds—peaceful surroundings with premier schools, shopping, and restaurants just minutes away. Upon entry, you’ll immediately be captivated by the open and inviting floor plan, featuring NEW wood-look tile flooring throughout the living area, dining room, halls, kitchen, and primary suite. The spacious living room is beautifully accented by a gas brick fireplace, towering ceiling, and tons of natural light, creating a warm and welcoming space for entertaining family and friends. The kitchen is a showstopper, featuring gorgeous waterfall quartz countertops, a full-basin sink, double oven, pot-filler, and an abundance of storage and countertop space! The dining room welcomes in the morning light through a large picture window, while just off the dining area, the utility room is complete with custom-built cedar shelves, storage cabinets, and new quartz countertops. The primary bedroom offers a spacious ensuite bathroom and a large walk-in closet complete with multiple built-in dressers. The secondary bedrooms are tucked away peacefully on the second story and come equipped with ceiling fans and spacious closets. Outside, you’ll find a huge backyard with plenty of room to roam, a large covered patio perfect for sipping your morning coffee or enjoying an evening with friends, and a 6’ wood privacy fence. Additional features include FRESH PAINT throughout, NEW backsplash, and so much more! With so many thoughtful updates and improvements, this home is one you won’t want to miss. Schedule your showing today!
Price history
History from MLS records since this home was listed.
Monthly cost
— / month
Principal, interest, taxes, insurance, and HOA.
- Principal & interest
- —
- Property taxes
- —
- Home insurance
- —
- HOA
- —
An estimate, not a quote. Rates vary by lender and credit.
Recently sold nearby
 Sold
Sold Sold
Sold Sold
Sold Sold
Sold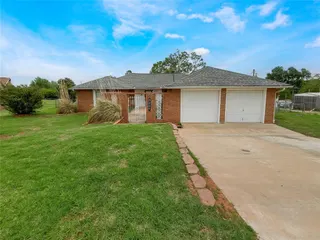 Sold
Sold Sold
Sold  Listing provided courtesy of Ryan Moore, Dominion Real Estate ((405) 414-3249). Status: Active.
Listings courtesy of MLSOK as distributed by MLS GRID.
Based on information submitted to the MLS GRID as of Sep 11, 2026, 10:03 PM CT. All data is obtained from various sources and may not have been verified by broker or MLS GRID. Supplied Open House Information is subject to change without notice. All information should be independently reviewed and verified for accuracy. Properties may or may not be listed by the office/agent presenting the information. Some IDX listings have been excluded from this website.
Properties displayed may be listed or sold by various participants in the MLS, as established by the applicable MLS Governing Documents.
The listing information provided here is for consumers' personal, non-commercial use and may not be used for any purpose other than to identify prospective properties consumers may be interested in purchasing. Any use or search of this data other than by a consumer looking to purchase real estate is prohibited.
Data last updated Sep 11, 2026, 10:03 PM CT. MLS # 1247144. Homestead & Co is a licensed Oklahoma real estate brokerage.
Speak to an agent
We got your message
An agent will reach out shortly. Prefer to talk now? Call or text (405) 509-0541.