Settlers Crossing North — Edmond, OK
1975 Pleasant Ridge Court, Edmond, OK 73012
3 BD · 2 BA · 1,835 sq ft · Built 2003
The details
About this home
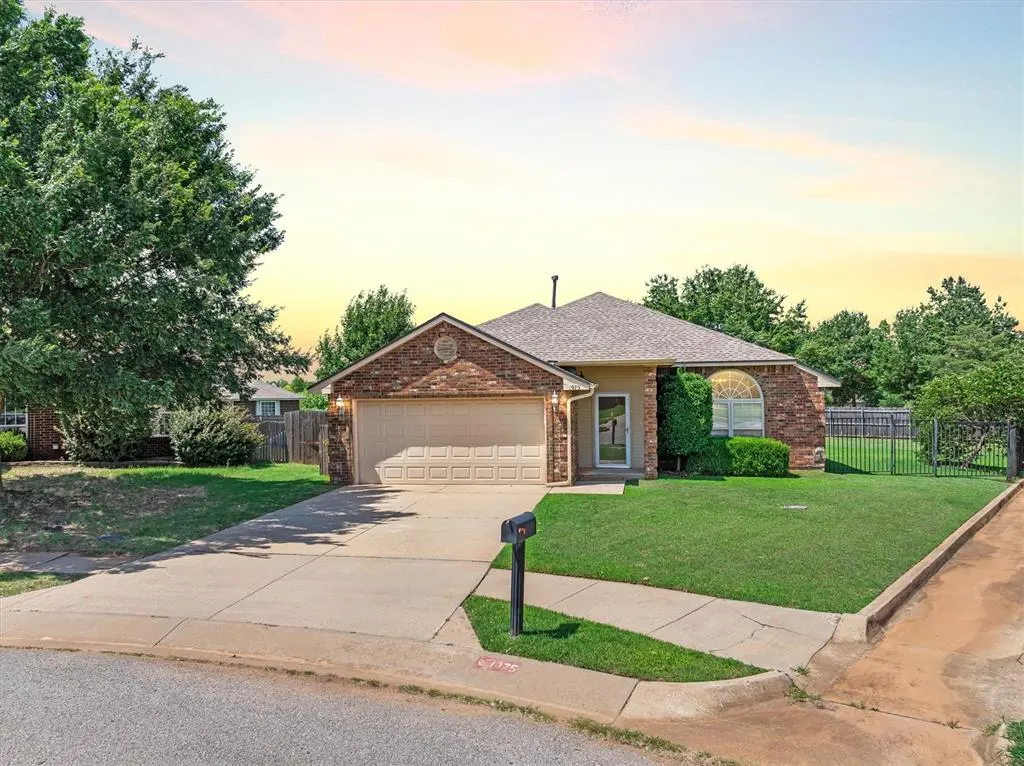
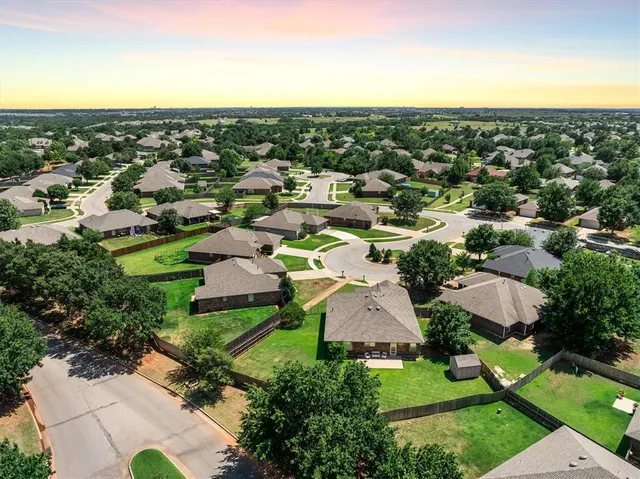
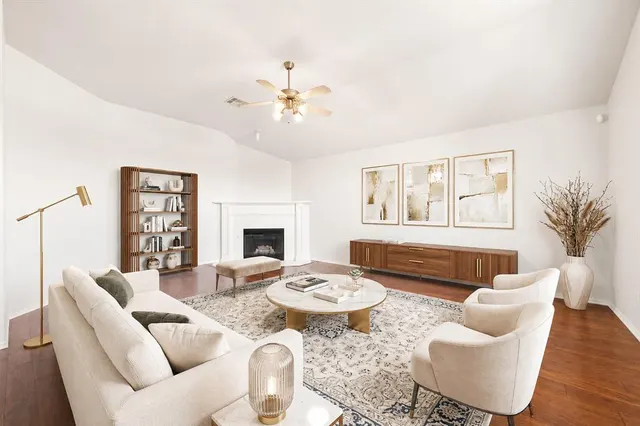
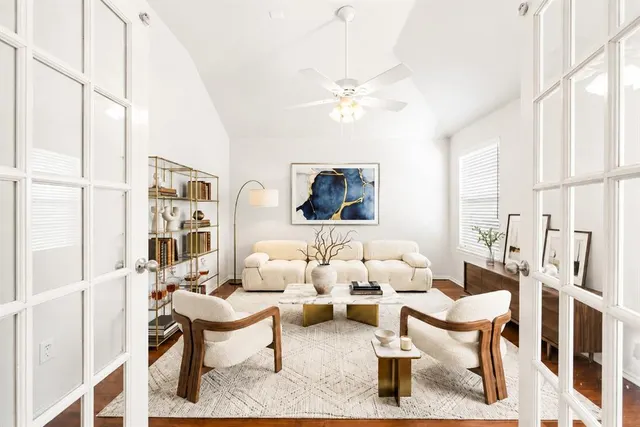
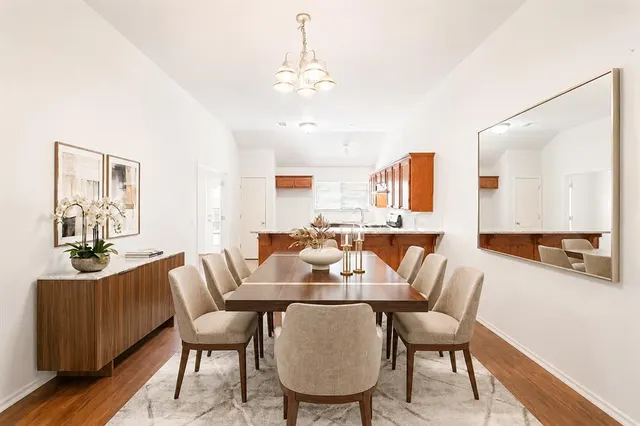
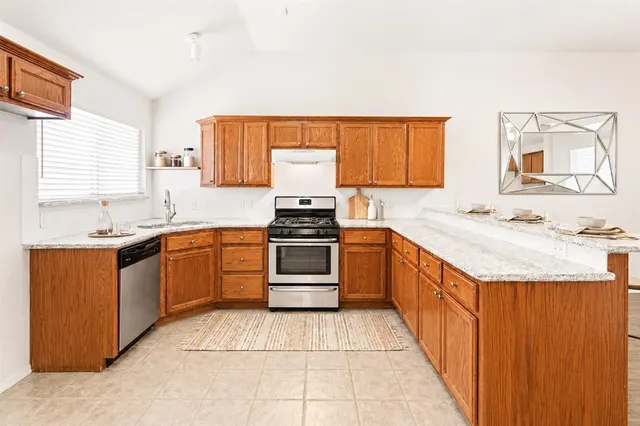
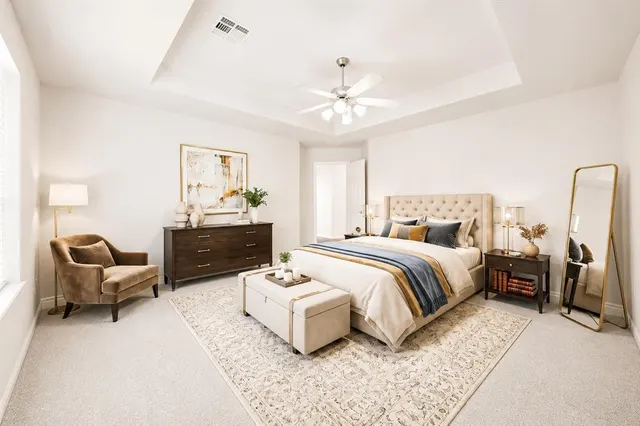
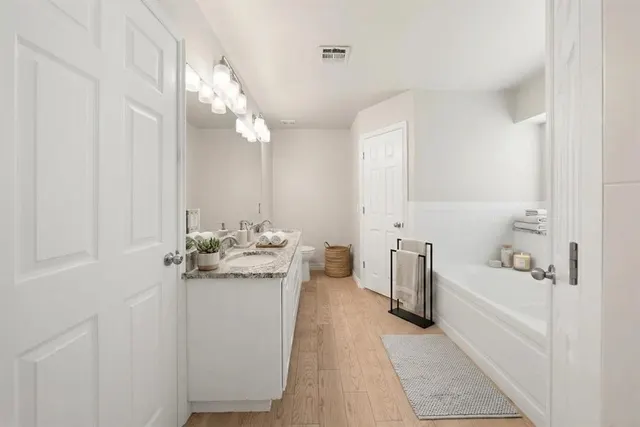
Welcome to 1975 Pleasant Ridge Court in the desirable Settler's Crossing community, where spacious living, thoughtful updates, and an incredible backyard come together to create the perfect place to call home. Nestled on a quiet cul-de-sac and located within the highly acclaimed Deer Creek School District, this inviting home offers comfort, flexibility, and room to grow. The expansive great room serves as the heart of the home, featuring a fireplace, wood flooring, and abundant space for gathering with friends. Whether hosting holiday celebrations or enjoying a quiet evening at home, this welcoming space is designed for making lasting memories. The kitchen is both functional and inviting, offering a pantry, breakfast bar, corner sink with picturesque views of the backyard, and a seamless connection to the dining area. Preparing meals is easy while staying connected to family and guests, making this layout ideal for everyday living and entertaining. A versatile family room with double glass doors and wood flooring offers endless possibilities. Use it as a second living area, media room, or a private home office with direct access to the backyard. The primary suite provides a peaceful retreat, featuring updated flooring, a garden tub, and two spacious closets that offer exceptional organization. Generously sized secondary bedrooms provide comfortable accommodations for family or guests. Discover one of the home's standout features, a huge cul-de-sac backyard with an open patio ready for summer barbecues. The expansive yard offers plenty of room to create your own outdoor oasis. Roof replaced in 2024, a tankless water heater, and storm shelter in the garage, providing added value and peace of mind. Imagine family gatherings around the fireplace, evenings on the patio, and years of memories in a home designed for comfortable living. Sprinkler system is not in working order and is being sold AS-IS, with no repairs or replacements to be made by Seller. Welcome Home!
Price history
History from MLS records since this home was listed.
Monthly cost
— / month
Principal, interest, taxes, insurance, and HOA.
- Principal & interest
- —
- Property taxes
- —
- Home insurance
- —
- HOA
- —
An estimate, not a quote. Rates vary by lender and credit.
Recently sold nearby
 Sold
Sold Sold
Sold Sold
Sold Sold
Sold Sold
Sold Sold
Sold  Listing provided courtesy of Karen Blevins, Chinowth & Cohen ((405) 330-0031). Status: Active.
Listings courtesy of MLSOK as distributed by MLS GRID.
Based on information submitted to the MLS GRID as of Aug 31, 2026, 6:21 PM CT. All data is obtained from various sources and may not have been verified by broker or MLS GRID. Supplied Open House Information is subject to change without notice. All information should be independently reviewed and verified for accuracy. Properties may or may not be listed by the office/agent presenting the information. Some IDX listings have been excluded from this website.
Properties displayed may be listed or sold by various participants in the MLS, as established by the applicable MLS Governing Documents.
The listing information provided here is for consumers' personal, non-commercial use and may not be used for any purpose other than to identify prospective properties consumers may be interested in purchasing. Any use or search of this data other than by a consumer looking to purchase real estate is prohibited.
Data last updated Aug 31, 2026, 6:21 PM CT. MLS # 1233273. Homestead & Co is a licensed Oklahoma real estate brokerage.
Speak to an agent
We got your message
An agent will reach out shortly. Prefer to talk now? Call or text (405) 509-0541.