See Attached Legal — Ardmore, OK
2 Titan Drive, Ardmore, OK 73401
3 BD · 2 BA · 1,956 sq ft
The details
About this home
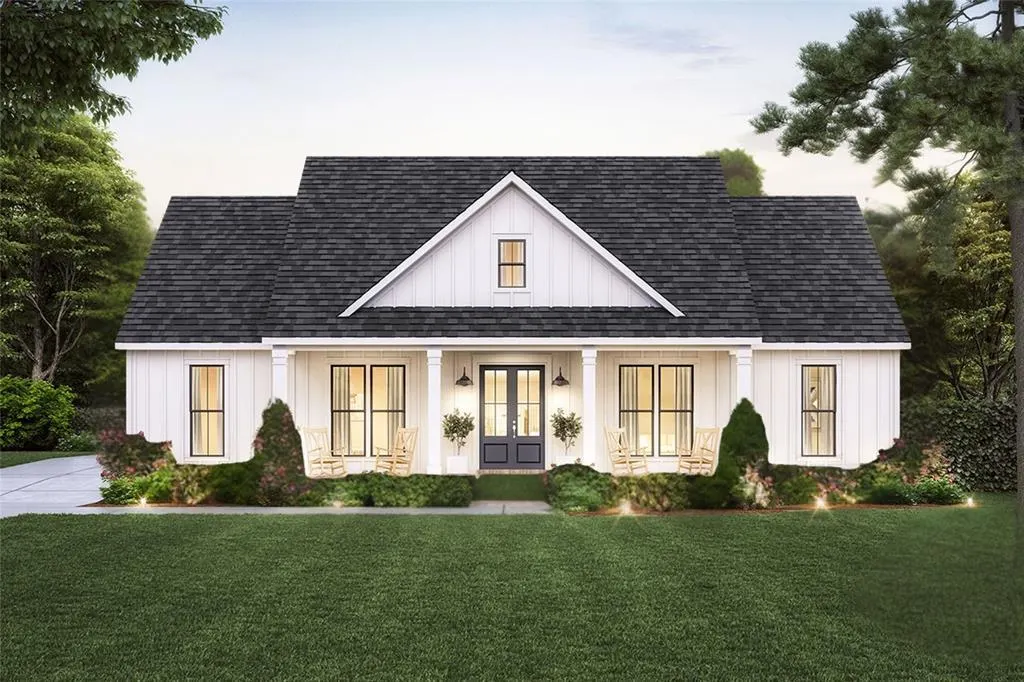
# Brand New Construction in Titan Estates - Builder is providing 10 year warranty!! Discover your dream home at Lot 2 Titan Dr in the sought after Dickson school district. This brand new 3-bedroom, 2-bathroom residence is currently under construction on a generous, partially wooded 1 acre lot, offering you the rare opportunity to own a freshly built home with modern finishes and design in a private setting. Step inside to find a thoughtfully crafted floor plan that maximizes comfort and functionality. The impressive master suite features a spacious walk-in closet and a luxurious bathroom complete with both a stand-up shower and a relaxing tub—perfect for unwinding after a long day. Outdoor living is a breeze with both a covered porch and patio, creating ideal spaces for morning coffee, evening relaxation, or weekend entertaining with family and friends. Located in the new Titan Estates addition, this property combines peaceful, serene surroundings with convenient access to Ardmore amenities and just 1 mile to Dickson school. While construction is still underway, this listing provides 3D rendered images to help you visualize your future home. Don't miss this opportunity to be among the first residents in this promising new development. Schedule a visit today to learn more about the construction timeline and available customization options before this fresh new home is claimed! Ask about financing options available!
Price history
History from MLS records since this home was listed.
Monthly cost
— / month
Principal, interest, taxes, insurance, and HOA.
The MLS reports $209 in annual taxes, which may not reflect the next owner's assessment. This calculation starts with a planning allowance of 1.1% of the price. Adjust taxes below after confirming the amount with your lender or county assessor.
- Principal & interest
- —
- Property taxes
- —
- Home insurance
- —
- HOA
- —
Planning estimate, not a quote. Rate and insurance are editable assumptions. Taxes can change after purchase; confirm HOA dues and their frequency. Mortgage insurance, closing costs, and maintenance are not included.
Recently sold nearby

 Listing provided courtesy of April McElroy, Provisions Realty Group ((405) 268-8152). Status: Active.
Listings courtesy of MLSOK as distributed by MLS GRID.
Based on information submitted to the MLS GRID as of Jun 24, 2026, 10:03 PM CT. All data is obtained from various sources and may not have been verified by broker or MLS GRID. Supplied Open House Information is subject to change without notice. All information should be independently reviewed and verified for accuracy. Properties may or may not be listed by the office/agent presenting the information. Some IDX listings have been excluded from this website.
Properties displayed may be listed or sold by various participants in the MLS, as established by the applicable MLS Governing Documents.
The listing information provided here is for consumers' personal, non-commercial use and may not be used for any purpose other than to identify prospective properties consumers may be interested in purchasing. Any use or search of this data other than by a consumer looking to purchase real estate is prohibited.
Data last updated Jun 24, 2026, 10:03 PM CT. MLS # 1236119. Homestead & Co is a licensed Oklahoma real estate brokerage.
Speak to an agent
We got your message
An agent will reach out shortly. Prefer to talk now? Call or text (405) 509-0541.
You’re all set
Five quick questions
So the agent who helps you already knows where you are. Every one is optional — skip anything you’d rather not say yet.