Western Heights — Ardmore, OK
2001 NW 8th Avenue, Ardmore, OK 73401
3 BD · 2 BA · 2,206 sq ft · Built 1984
The details
About this home
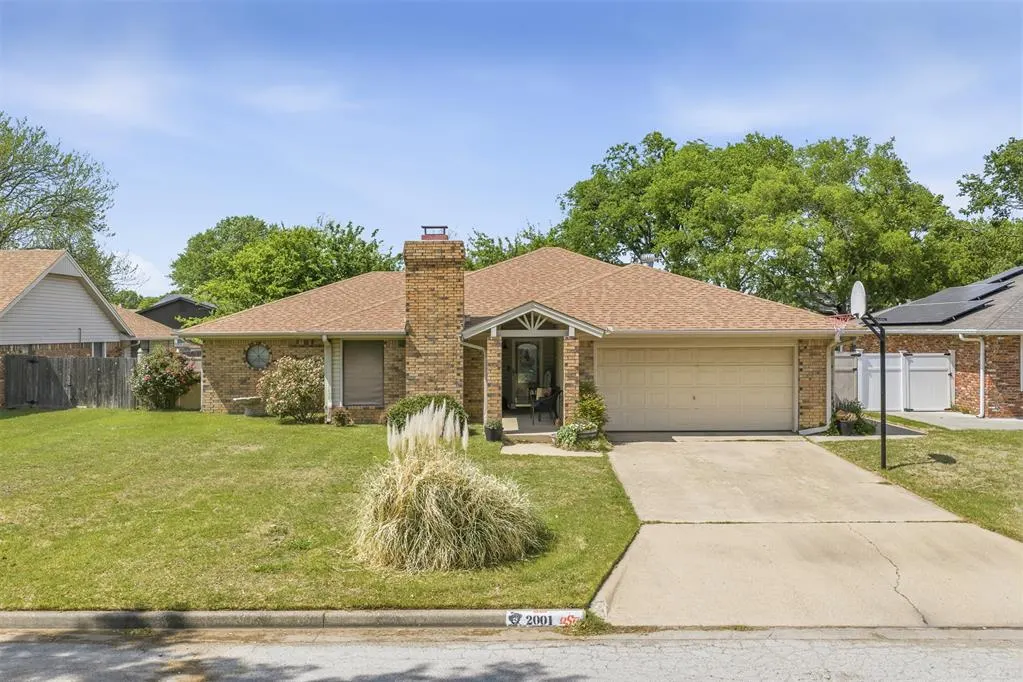
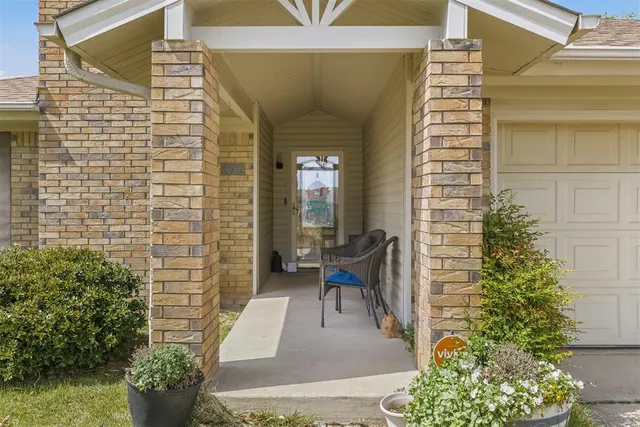
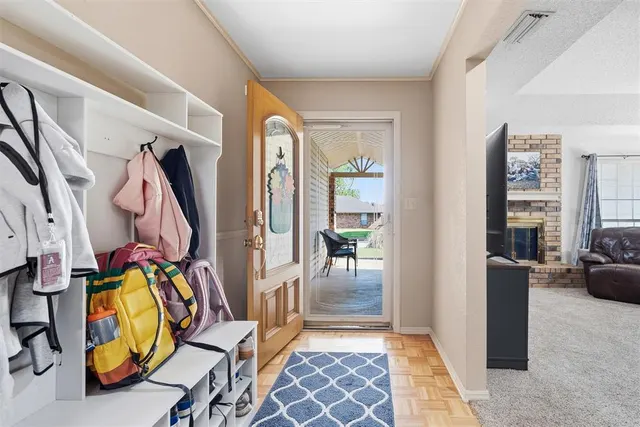
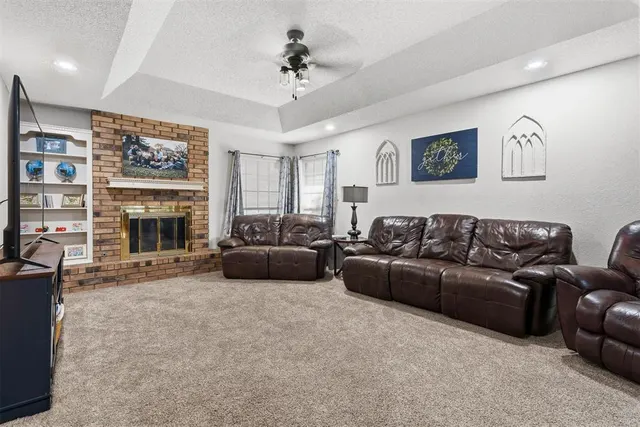
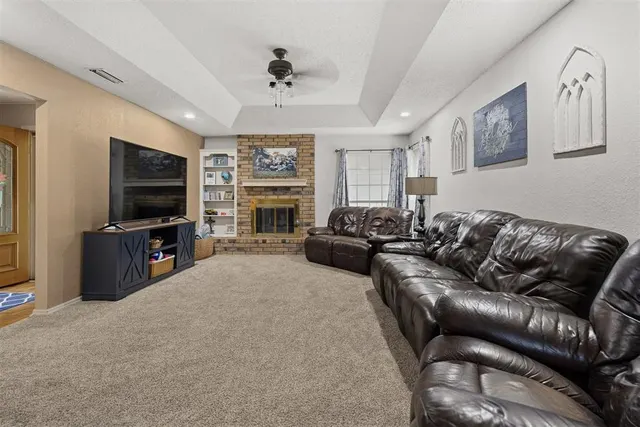
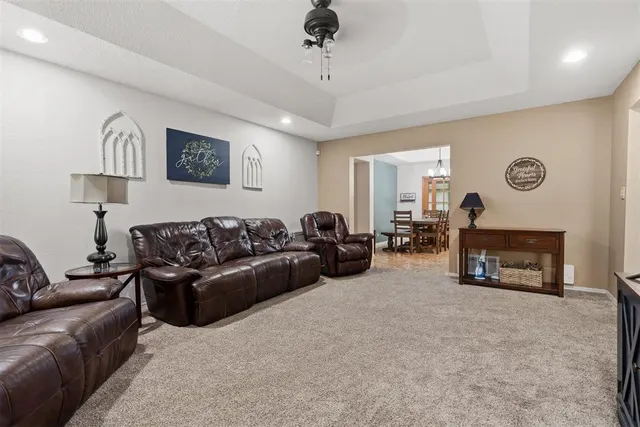
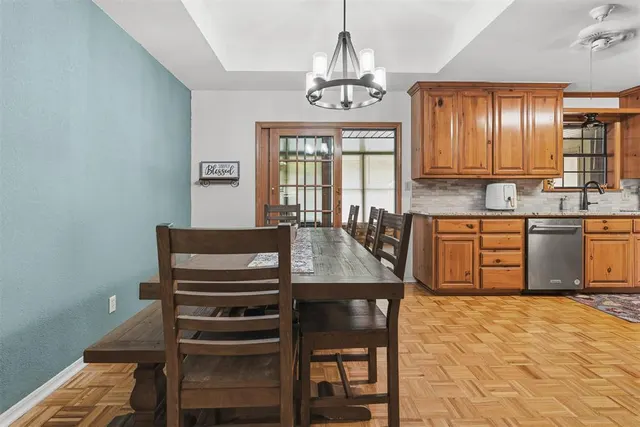
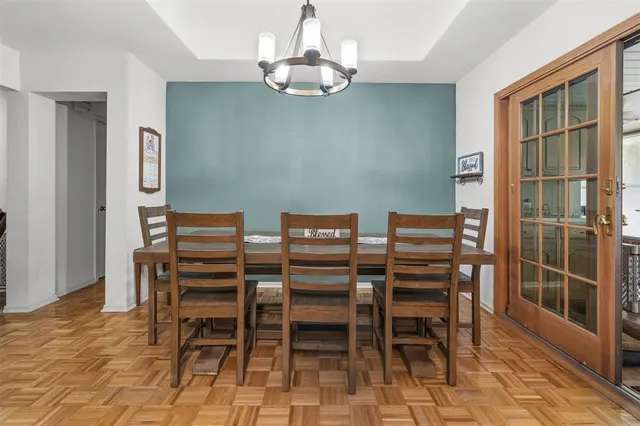
Wonderful home in quiet neighborhood close to great amenities. This 3 bedroom, 2 bath home, is located on an interior lot with privacy fencing. The house has a Mother-In-Law plan, with Master suite on one side of the house and the other two bedrooms and hall bath on the other side of the house. There is an extra room, that could be a bunk room, office or playroom off the back bedroom on the east side of the house. It also has an exterior door going out to a covered patio and where the storm cellar is located. It has an in-ground swimming pool, (new liner in 2022) a storage shed, pool equipment house and a workshop that has electrical connection, lights, window cooling unit and a wooden work bench. The garage floor has been epoxied and the garage door opener was installed new in 2025. There is a nice sized living room with a gas log fireplace, built-in bookcase and it opens to the dining area and kitchen. The kitchen was fitted with new granite countertops with matching backsplash, a new sink and touch operated faucet, and a new garbage disposal in 2023. The glass cooktop, built-in double ovens, refrigerator and vent-hood/microwave were also replaced in 2023. They will all be staying with the home. There is lots of storage in the kitchen and a pantry. New lighting and ceiling fans were newly installed throughout the home in 2023. The sunroom heating/cooling unit was replaced in 2023. The water heater was also replaced in 2023. Mature landscaping completes this home. The roof was replaced in 2015.
Price history
History from MLS records since this home was listed.
Monthly cost
— / month
Principal, interest, taxes, insurance, and HOA.
- Principal & interest
- —
- Property taxes
- —
- Home insurance
- —
- HOA
- —
An estimate, not a quote. Rates vary by lender and credit.
Recently sold nearby
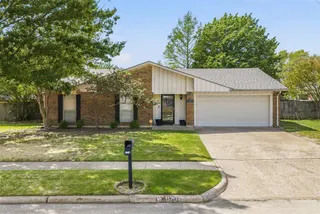 Sold
Sold Sold
Sold Sold
Sold Sold
Sold Sold
Sold Sold
Sold  Listing provided courtesy of Susan Watt, Sparks Real Estate Associates (580-798-4595). Status: Sold.
Listings courtesy of MLSOK as distributed by MLS GRID.
Based on information submitted to the MLS GRID as of Jun 16, 2026, 10:01 PM CT. All data is obtained from various sources and may not have been verified by broker or MLS GRID. Supplied Open House Information is subject to change without notice. All information should be independently reviewed and verified for accuracy. Properties may or may not be listed by the office/agent presenting the information. Some IDX listings have been excluded from this website.
Properties displayed may be listed or sold by various participants in the MLS, as established by the applicable MLS Governing Documents.
The listing information provided here is for consumers' personal, non-commercial use and may not be used for any purpose other than to identify prospective properties consumers may be interested in purchasing. Any use or search of this data other than by a consumer looking to purchase real estate is prohibited.
Data last updated Jun 16, 2026, 10:01 PM CT. MLS # 1224277. Homestead & Co is a licensed Oklahoma real estate brokerage.
Speak to an agent
We got your message
An agent will reach out shortly. Prefer to talk now? Call or text (405) 509-0541.