





Brookhaven North — Edmond, OK
2008 Brookwood Place, Edmond, OK 73034
4 BD · 3 BA · 3,136 sq ft · Built 1978
The details
About this home
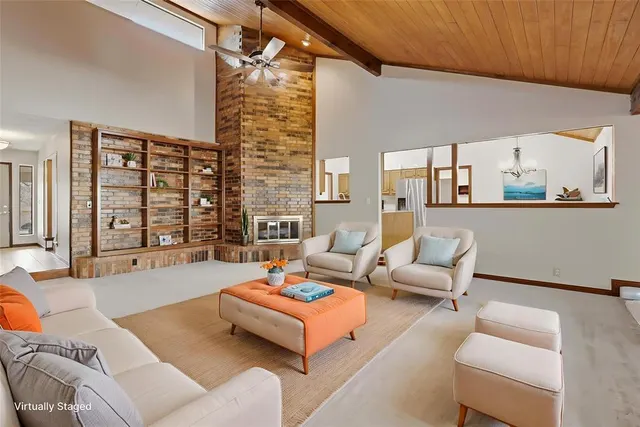
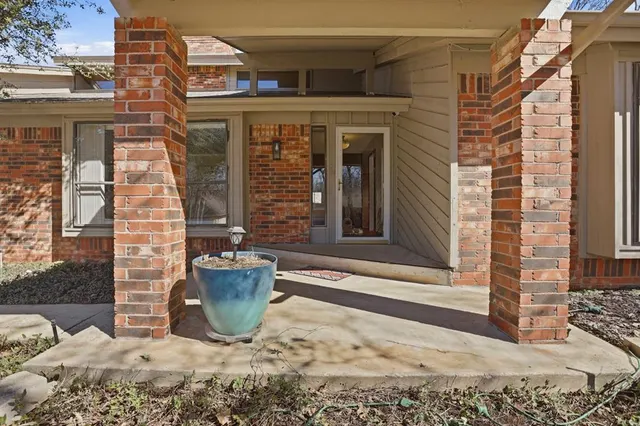
If you’ve been searching for a home with room to spread out and flexible living spaces, this Edmond home deserves a closer look! Filled with natural light, the floor plan offers multiple living and entertaining areas with plenty of options to make the space your own. The formal living and dining areas feature laminate wood flooring and a charming window seat, while the kitchen brings character with granite countertops, a tumbled tile backsplash, Bosch dishwasher, and an eye-catching vaulted wood-accented ceiling. The kitchen opens to the main living area, creating an easy flow for everyday life and gatherings. An oversized game room adds even more flexibility—perfect for movie nights, a playroom, hobby space, home gym, or additional living area. The spacious primary suite includes dual vanities and two walk-in closets, while a separate mother-in-law suite with its own full bath provides a great setup for guests, multigenerational living, a home office, or additional living space. Abundant storage throughout adds to the functionality of this versatile floor plan. Major mechanical updates provide added peace of mind, including a new south-side AC and north-side furnace installed in July 2026, both with transferable 10-year warranties. The seller is also open to discussing flooring or update options, giving the next owner an opportunity to make the home their own. With generous living space, a flexible layout, and so many possibilities under one roof, this home offers something that can be hard to find. Come see the space in person and imagine how you could make it yours—schedule a showing today!
Price history
History from MLS records since this home was listed.
Monthly cost
— / month
Principal, interest, taxes, insurance, and HOA.
- Principal & interest
- —
- Property taxes
- —
- Home insurance
- —
- HOA
- —
An estimate, not a quote. Rates vary by lender and credit.
Recently sold nearby
 Sold
Sold Sold
Sold Sold
Sold Sold
Sold Sold
Sold Sold
Sold  Listing provided courtesy of Terra Myers, Keller Williams Central OK ((405) 330-2626). Status: Active.
Listings courtesy of MLSOK as distributed by MLS GRID.
Based on information submitted to the MLS GRID as of Sep 10, 2026, 10:03 PM CT. All data is obtained from various sources and may not have been verified by broker or MLS GRID. Supplied Open House Information is subject to change without notice. All information should be independently reviewed and verified for accuracy. Properties may or may not be listed by the office/agent presenting the information. Some IDX listings have been excluded from this website.
Properties displayed may be listed or sold by various participants in the MLS, as established by the applicable MLS Governing Documents.
The listing information provided here is for consumers' personal, non-commercial use and may not be used for any purpose other than to identify prospective properties consumers may be interested in purchasing. Any use or search of this data other than by a consumer looking to purchase real estate is prohibited.
Data last updated Sep 10, 2026, 10:03 PM CT. MLS # 1248073. Homestead & Co is a licensed Oklahoma real estate brokerage.
Speak to an agent
We got your message
An agent will reach out shortly. Prefer to talk now? Call or text (405) 509-0541.