

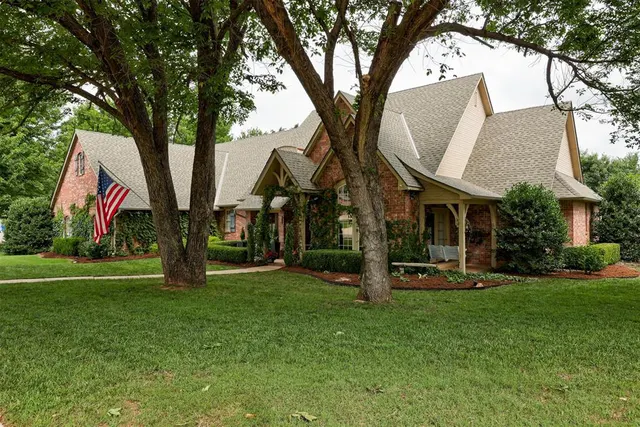


Coffee Creek — Edmond, OK
201 Hollowdale Circle, Edmond, OK 73003
3 BD · 3 BA · 2,972 sq ft · Built 1998
The details
About this home
**FIRST LOOK OPEN HOUSE THURS 6/11 5:00-7:00** Welcome to 201 Hollowdale Cir. Located on a generous 1/2 acre lot in Coffee Creek, this property is stunning and one-of-a-kind inside and outside. The heavily wooded greenbelt lot offers the most serene of settings for this picturesque home. As you step inside you are embraced by the warm tones and abundance of natural light. A great room floor plan offers the perfect place to gather with friends and family while a 2nd dining area provides extra space for entertaining larger groups. The kitchen is a chef's dream with NEW double ovens, NEW induction cooktop, NEW dishwasher, NEW microwave, center island for additional prep space and gorgeous NEW quartz countertops. Just off the kitchen is a cozy sitting room with pocket doors. A substantial study with a private patio sits at the front of the home with French doors for a nice quiet work space. The spacious primary suite is a true oasis with a fireplace and space for a seating area. The ensuite bathroom has a double sink vanity, large shower, tub and walk-in closet. Two secondary bedrooms share a Jack&Jill bathroom. And a powder bath is available for guests. NEW beautiful light oak wood floors, gorgeous leaded glass transom windows and NEW designer lighting fixtures are found throughout the home. The backyard is a one-of-a-kind retreat starting with the lovely screened in patio. A lush greenbelt provides a haven for birdwatchers to enjoy an amazing array of species. The 3rd garage bay is walled and insulated and has a door into the 2 bay area. The 3rd bay can be used for a car, or as a great workshop/hobby room. A storm safe room sits in front of the 3rd bay. **NEW ROOF MAY 2026**
Price history
History from MLS records since this home was listed.
Monthly cost
— / month
Principal, interest, taxes, insurance, and HOA.
- Principal & interest
- —
- Property taxes
- —
- Home insurance
- —
- HOA
- —
An estimate, not a quote. Rates vary by lender and credit.
Recently sold nearby
 Sold
Sold Sold
Sold Sold
Sold Sold
Sold Sold
Sold Sold
Sold  Listing provided courtesy of Laurie Patterson, Keller Williams Central OK ((405) 330-2626). Status: Sold.
Listings courtesy of MLSOK as distributed by MLS GRID.
Based on information submitted to the MLS GRID as of Aug 29, 2026, 8:07 AM CT. All data is obtained from various sources and may not have been verified by broker or MLS GRID. Supplied Open House Information is subject to change without notice. All information should be independently reviewed and verified for accuracy. Properties may or may not be listed by the office/agent presenting the information. Some IDX listings have been excluded from this website.
Properties displayed may be listed or sold by various participants in the MLS, as established by the applicable MLS Governing Documents.
The listing information provided here is for consumers' personal, non-commercial use and may not be used for any purpose other than to identify prospective properties consumers may be interested in purchasing. Any use or search of this data other than by a consumer looking to purchase real estate is prohibited.
Data last updated Aug 29, 2026, 8:07 AM CT. MLS # 1232827. Homestead & Co is a licensed Oklahoma real estate brokerage.
Speak to an agent
We got your message
An agent will reach out shortly. Prefer to talk now? Call or text (405) 509-0541.