




Hallbrooke — Norman, OK
2013 Providence Drive, Norman, OK 73071
4 BD · 4 BA · 3,355 sq ft · Built 2016
The details
About this home
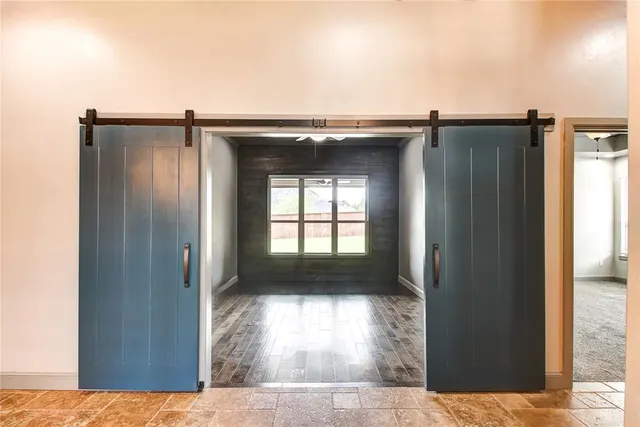
Welcome home to comfort, character, and exceptional design in the highly sought-after Hallbrooke addition! From the moment you arrive, the inviting curb appeal and front porch sets the tone for this beautifully crafted home. Inside, you’ll find wood floors throughout the living area and sitting room, complemented by travertine tile and rich, detailed woodwork that adds warmth and elegance at every turn. The sitting room features sliding barn doors and a striking wood accent wall, creating the perfect flex space with style. The living room centers around a cozy fireplace and flows seamlessly into the kitchen. Designed for both everyday living and entertaining, the kitchen boasts shaker style cabinets, granite counters, built-in appliances, a pot filler over the stove, a large island, pull-out trash can, and two walk-in pantries. Once you experience the soft-close cabinet doors and drawers, you’ll never want anything else. The thoughtfully designed floor plan offers exceptional functionality. The master suite is a true retreat with a spacious walk-in closet, double vanities, a jetted tub, and a step-in shower. A secondary bedroom offers its own full bath and walk-in closet, while the third and fourth bedrooms share a convenient Jack-and-Jill bathroom. The utility room doubles as a mudroom and provides incredible storage with built-ins, ample granite counters, a sink, walk-in closet, and mud bench—perfect for keeping life organized. Upstairs, you’ll find an impressive L-shaped bonus room, a dedicated theater room with built-in speakers, and a half bath—ideal for movie nights, game days, or a private getaway space. Outdoor living is just as impressive with a huge, covered patio featuring an outdoor kitchen and retractable blinds. This home has so many recent updates and valuable upgrades: upgraded HVAC in 2023, class 4 roof, gutters, and exterior paint in 2022, epoxy garage floor, storm shelter, outdoor built-in grill, granite counters, mounted TV, and power shade.
Price history
History from MLS records since this home was listed.
Monthly cost
— / month
Principal, interest, taxes, insurance, and HOA.
- Principal & interest
- —
- Property taxes
- —
- Home insurance
- —
- HOA
- —
An estimate, not a quote. Rates vary by lender and credit.
Recently sold nearby
 Sold
Sold Sold
Sold Sold
Sold Sold
Sold Sold
Sold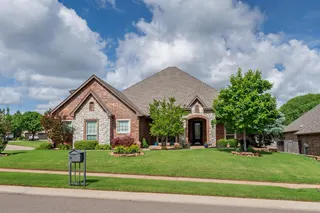 Sold
Sold  Listing provided courtesy of Wendy Welcher, The Real Estate Counsel ((405) 360-4131). Status: Active.
Listings courtesy of MLSOK as distributed by MLS GRID.
Based on information submitted to the MLS GRID as of Sep 17, 2026, 11:20 AM CT. All data is obtained from various sources and may not have been verified by broker or MLS GRID. Supplied Open House Information is subject to change without notice. All information should be independently reviewed and verified for accuracy. Properties may or may not be listed by the office/agent presenting the information. Some IDX listings have been excluded from this website.
Properties displayed may be listed or sold by various participants in the MLS, as established by the applicable MLS Governing Documents.
The listing information provided here is for consumers' personal, non-commercial use and may not be used for any purpose other than to identify prospective properties consumers may be interested in purchasing. Any use or search of this data other than by a consumer looking to purchase real estate is prohibited.
Data last updated Sep 17, 2026, 11:20 AM CT. MLS # 1247420. Homestead & Co is a licensed Oklahoma real estate brokerage.
Speak to an agent
We got your message
An agent will reach out shortly. Prefer to talk now? Call or text (405) 509-0541.