




Bradford Place — Newcastle, OK
2026 Bradford Circle, Newcastle, OK 73065
3 BD · 2 BA · 1,422 sq ft · Built 2012
The details
About this home
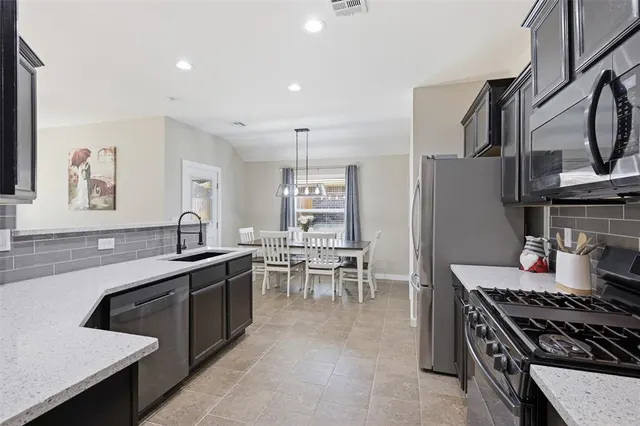
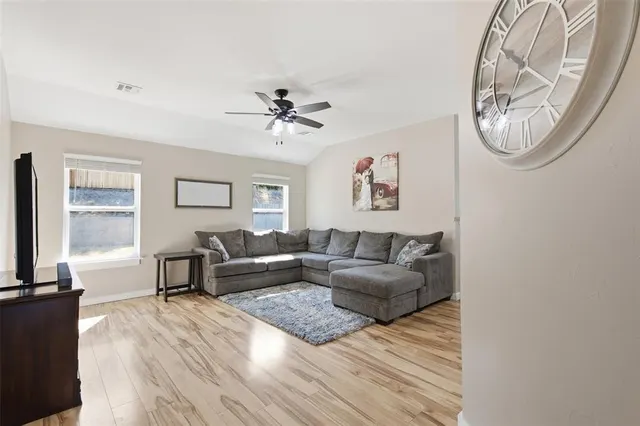
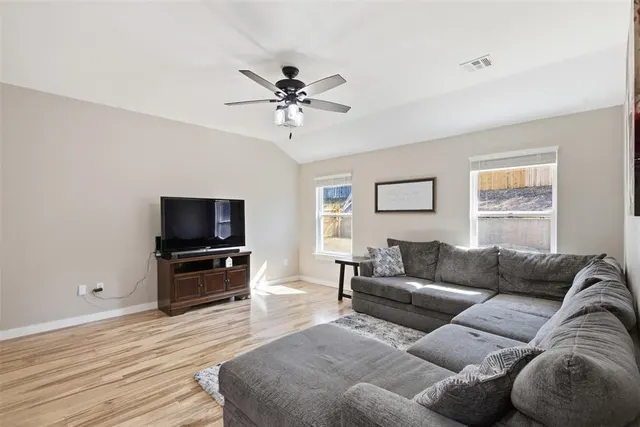
Welcome home to effortless style and zero weekend projects! From the moment you step inside, the custom accent entry sets the tone for a space that feels curated, modern, and completely turn-key. Thoughtfully maintained with many eye-catching updates,, this home lets you unpack your bags and immediately start living. At the heart of the home, the light-filled kitchen features sleek quartz countertops and a classic subway tile backsplash- you'll want to host all the events. The open-concept living and dining areas give you plenty of room to gather with friends without feeling crowded. Standout Features You’ll Love: Primary Suite Retreat- The updated primary bath feels like a private spa with semi-custom soft-close cabinetry, new fixtures, rich quartz countertops, extra storage, a deep garden tub, and a separate shower. Matching Guest Bath- Updated with the exact same high-end finishes and attention to detail. Fresh & Modern Updates: Newer interior paint and carpet in the bedrooms, new trim, baseboards and updated lighting throughout, plus a new water heater (2025). Just off the dining room, step out onto the covered back patio—an effortless setup for summer barbecues and evening relaxation. The spacious fenced backyard has all the room you need for gardening, pets, or outdoor games. Plus, major practical upgrades- gutters, French drains, and a front yard sprinkler system mean low-maintenance peace of mind, Move-in ready homes with this level of detail don't last long. Schedule your showing today before it’s gone!
Price history
History from MLS records since this home was listed.
Monthly cost
— / month
Principal, interest, taxes, insurance, and HOA.
- Principal & interest
- —
- Property taxes
- —
- Home insurance
- —
- HOA
- —
An estimate, not a quote. Rates vary by lender and credit.
Recently sold nearby
 Sold
Sold Sold
Sold Sold
Sold Sold
Sold Sold
Sold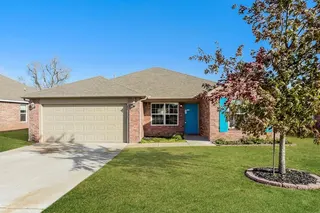 Sold
Sold  Listing provided courtesy of Peggy Lee, Keller Williams Realty-Mulinix ((405) 329-6976). Status: Active.
Listings courtesy of MLSOK as distributed by MLS GRID.
Based on information submitted to the MLS GRID as of Sep 15, 2026, 9:30 AM CT. All data is obtained from various sources and may not have been verified by broker or MLS GRID. Supplied Open House Information is subject to change without notice. All information should be independently reviewed and verified for accuracy. Properties may or may not be listed by the office/agent presenting the information. Some IDX listings have been excluded from this website.
Properties displayed may be listed or sold by various participants in the MLS, as established by the applicable MLS Governing Documents.
The listing information provided here is for consumers' personal, non-commercial use and may not be used for any purpose other than to identify prospective properties consumers may be interested in purchasing. Any use or search of this data other than by a consumer looking to purchase real estate is prohibited.
Data last updated Sep 15, 2026, 9:30 AM CT. MLS # 1248146. Homestead & Co is a licensed Oklahoma real estate brokerage.
Speak to an agent
We got your message
An agent will reach out shortly. Prefer to talk now? Call or text (405) 509-0541.