Creekside at Cross Timbers — Edmond, OK
2040 Asaro Way, Edmond, OK 73034
4 BD · 3 BA · 2,322 sq ft · Built 2022
The details
About this home
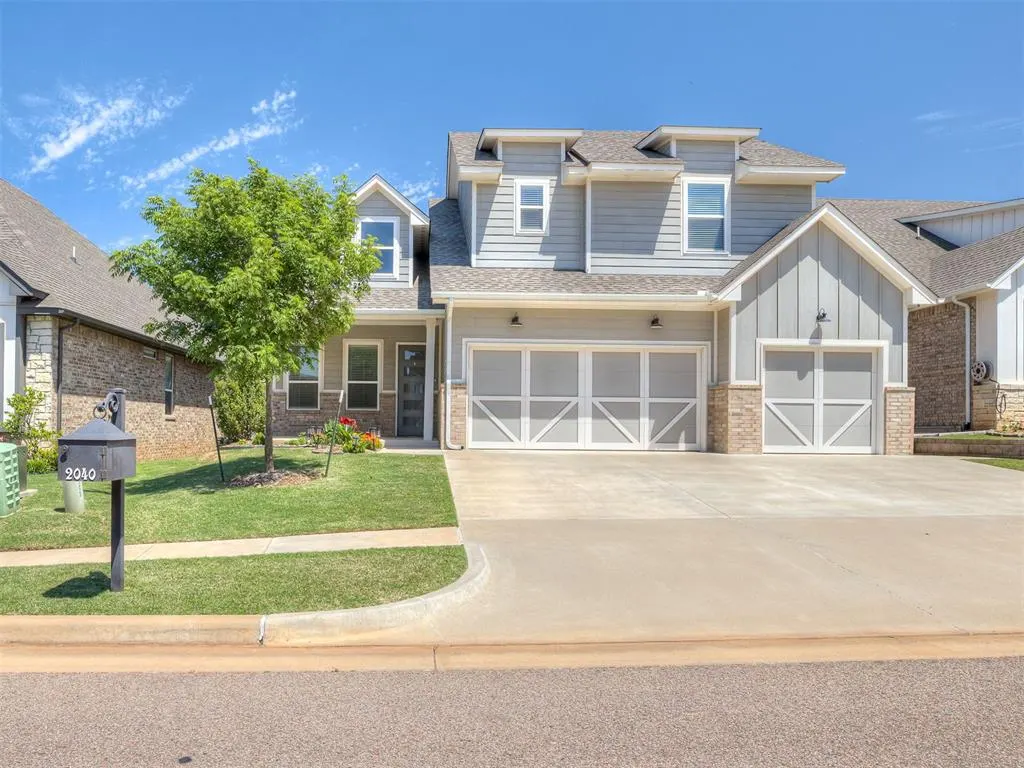
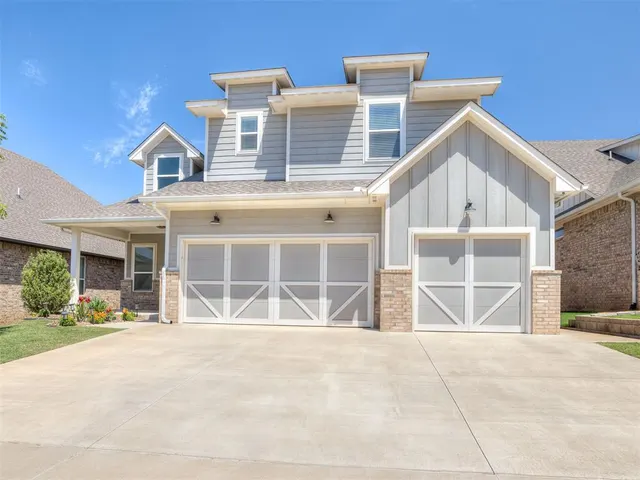
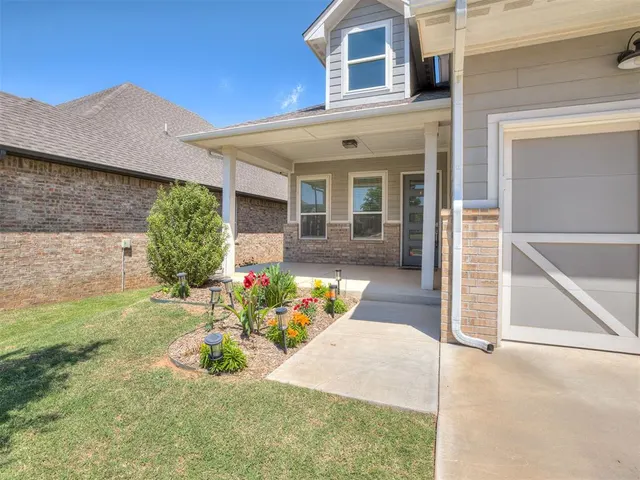
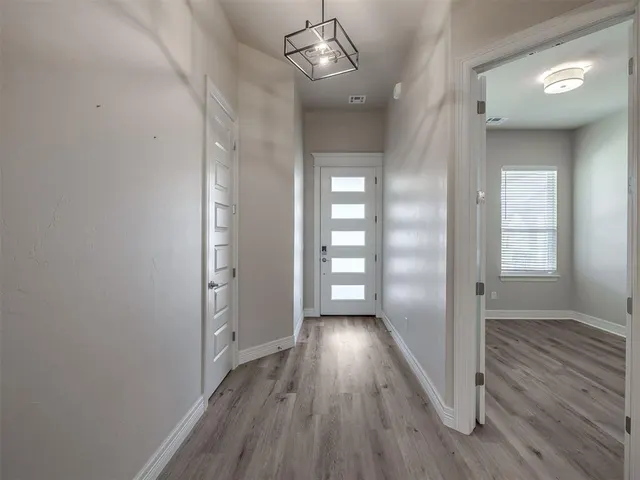
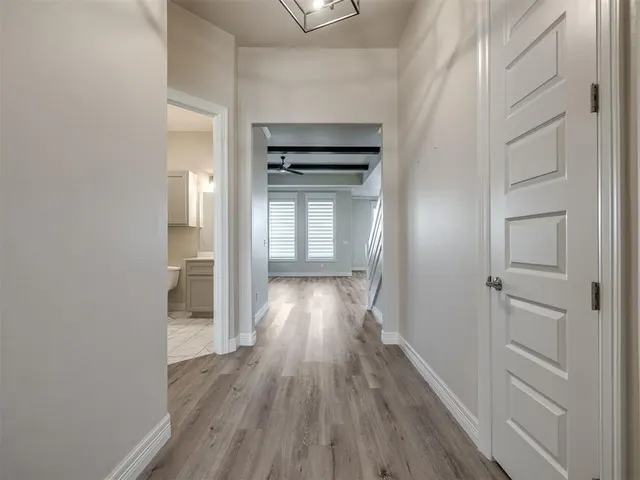
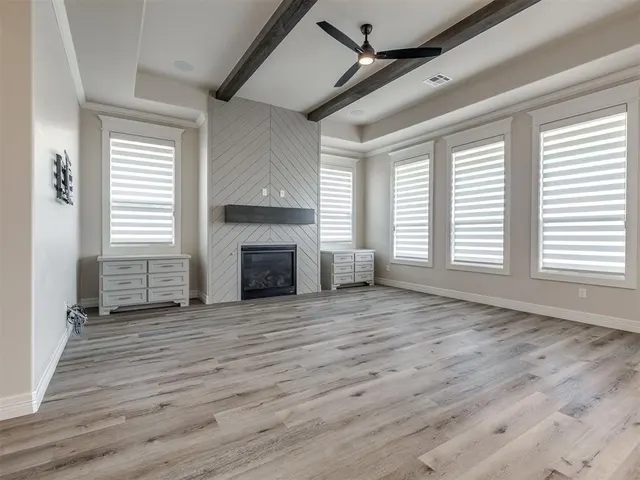
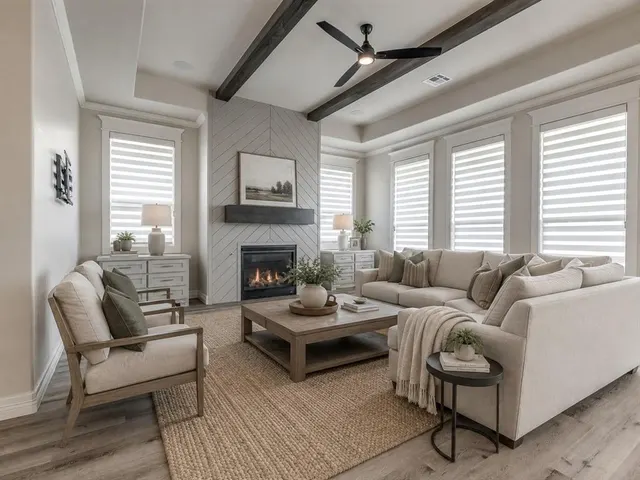
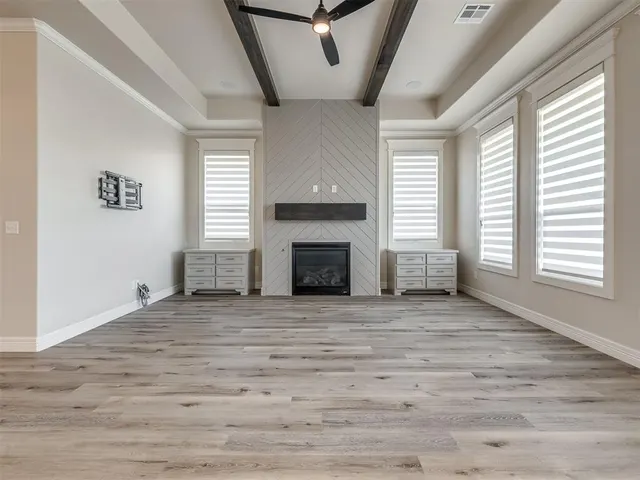
STUNNING MOVE-IN READY HOME IN GATED COMMUNITY OF CROSS TIMBERS! This beautifully custom designed home built in 2022 boasts 4 bedrooms + an upstairs loft, 3 car garage, & an in-ground storm shelter in the highly sought after Edmond School District & popular addition of Cross Timbers. A spacious entry showcases the 12' ceilings, modern lighting, neutral tones, & beautiful wood grain vinyl flooring that is the throughout the first floor of the home. The living room features 12' ceilings with wood beams, a stylish shiplap accent wall surrounding the fireplace, a floating wood mantel, & 2 built-in hutches flanking the fireplace. Stainless steel Samsung appliances, a 5 burner gas range, double ovens, under cabinet lighting, walk-in pantry, & soft close cabinets & drawers are a few of the kitchen's special touches. The stand out items? The gold accented herringbone backsplash & an oversized island with quartz countertops & modern pendant lighting that provides breakfast bar seating for 5. Stainless steel Samsung kitchen refrigerator to remain with the home. The private primary suite includes a tray ceiling, quartz countertops, walk-in shower with rain style shower head, designer tub, & a spacious closet that connects to the laundry room. A secondary bedroom downstairs could serve as a home office or guest bedroom with the full bath in close proximity. Upstairs is a small loft area with built-in desk which would be a perfect secondary office, study spot, or hobby area. Another full bathroom, 2 secondary bedrooms, & a walk out attic space finish out the upstairs. And an east facing backyard which backs to a greenbelt space allow you to experience some incredible Oklahoma sunrises from the back porch. Neighborhood amenities include a spectacular clubhouse & pool, ponds, gated entry, & individual home yard maintenance. Enjoy this location close to area schools, the community clubhouse & pool, Mitch Park, & popular dining/shopping options nearby.
Price history
History from MLS records since this home was listed.
Monthly cost
— / month
Principal, interest, taxes, insurance, and HOA.
- Principal & interest
- —
- Property taxes
- —
- Home insurance
- —
- HOA
- —
An estimate, not a quote. Rates vary by lender and credit.
Recently sold nearby
 Sold
Sold Sold
Sold Sold
Sold Sold
Sold Sold
Sold Sold
Sold  Listing provided courtesy of Jennye Wilsey, ERA Courtyard Real Estate ((405) 720-7400). Status: Active.
Listings courtesy of MLSOK as distributed by MLS GRID.
Based on information submitted to the MLS GRID as of Aug 30, 2026, 10:08 PM CT. All data is obtained from various sources and may not have been verified by broker or MLS GRID. Supplied Open House Information is subject to change without notice. All information should be independently reviewed and verified for accuracy. Properties may or may not be listed by the office/agent presenting the information. Some IDX listings have been excluded from this website.
Properties displayed may be listed or sold by various participants in the MLS, as established by the applicable MLS Governing Documents.
The listing information provided here is for consumers' personal, non-commercial use and may not be used for any purpose other than to identify prospective properties consumers may be interested in purchasing. Any use or search of this data other than by a consumer looking to purchase real estate is prohibited.
Data last updated Aug 30, 2026, 10:08 PM CT. MLS # 1246770. Homestead & Co is a licensed Oklahoma real estate brokerage.
Speak to an agent
We got your message
An agent will reach out shortly. Prefer to talk now? Call or text (405) 509-0541.