
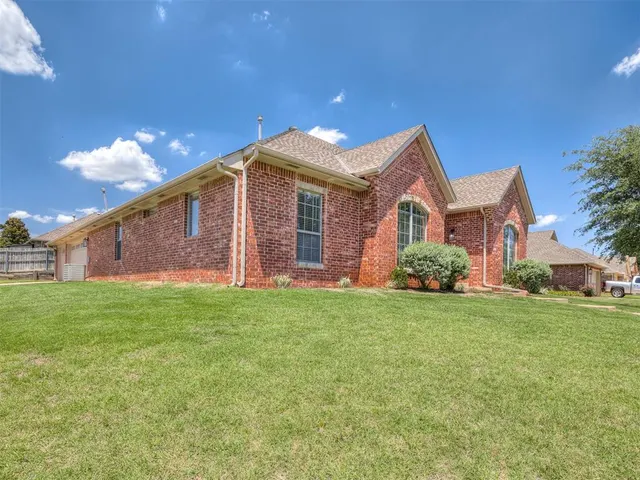


Cedar Pointe — Edmond, OK
2117 Cedar Pointe Circle, Edmond, OK 73003
3 BD · 3 BA · 2,219 sq ft · Built 2002
The details
About this home
This beautiful home in the gated addition of Cedar Pointe in Edmond is ready to be yours! The home boasts 3 beds plus a study, a formal dining, a 3 car garage, & an in-ground storm shelter all on a corner lot in this popular neighborhood. The spacious entry opens to a formal dining, beautiful study, & an open concept living & dining area. A dedicated study offers wood floors, built-in bookcases, vaulted ceiling, & glass french doors. The formal dining area off the entry is open to the kitchen & could easily function as a secondary living space. The living room features a brick accented gas log fireplace with floating wood mantel, built-in bookcases, & views of the backyard. Spotlights of the kitchen include stainless steel appliances, brick columns surrounding the Frigidaire gas range & oven, a built-in hutch for storing your dishes, & a spacious dining area with modern light fixture. Off the kitchen is a laundry room with newer painted cabinets plus pantry storage. A functional split floor plan ensures a peaceful retreat for the primary suite. The primary suite offers a tray ceiling, access to the covered back porch, & a large walk-in closet with built-in shelving & a window for natural light. New carpet in the primary suite as of June 2026! On the other side of the home, 2 spacious secondary bedrooms share a Jack & Jill bathroom. The backyard has a sizable covered patio with a ceiling fan & an extended pave stone patio for additional entertaining space. Recent homeowner updates include - new interior paint in several rooms, new garage doors, exterior paint, & new carpet in the primary suite. Ask your realtor for the full list of homeowner updates! Neighborhood amenities include a community pool & playground, both of which overlook the neighborhood pond & fountains. The neighborhood amenities are in walking or bike distance to the home - so fun for kids! Fantastic location close to schools & Mitch Park.
Price history
History from MLS records since this home was listed.
Monthly cost
— / month
Principal, interest, taxes, insurance, and HOA.
- Principal & interest
- —
- Property taxes
- —
- Home insurance
- —
- HOA
- —
An estimate, not a quote. Rates vary by lender and credit.
Recently sold nearby
 Sold
Sold Sold
Sold Sold
Sold Sold
Sold Sold
Sold Sold
Sold  Listing provided courtesy of Jennye Wilsey, ERA Courtyard Real Estate ((405) 720-7400). Status: Sold.
Listings courtesy of MLSOK as distributed by MLS GRID.
Based on information submitted to the MLS GRID as of Aug 28, 2026, 10:01 PM CT. All data is obtained from various sources and may not have been verified by broker or MLS GRID. Supplied Open House Information is subject to change without notice. All information should be independently reviewed and verified for accuracy. Properties may or may not be listed by the office/agent presenting the information. Some IDX listings have been excluded from this website.
Properties displayed may be listed or sold by various participants in the MLS, as established by the applicable MLS Governing Documents.
The listing information provided here is for consumers' personal, non-commercial use and may not be used for any purpose other than to identify prospective properties consumers may be interested in purchasing. Any use or search of this data other than by a consumer looking to purchase real estate is prohibited.
Data last updated Aug 28, 2026, 10:01 PM CT. MLS # 1235591. Homestead & Co is a licensed Oklahoma real estate brokerage.
Speak to an agent
We got your message
An agent will reach out shortly. Prefer to talk now? Call or text (405) 509-0541.