Sold 1 / 50
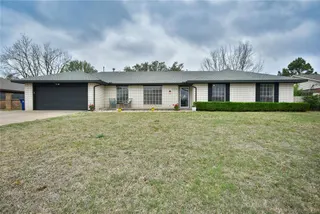
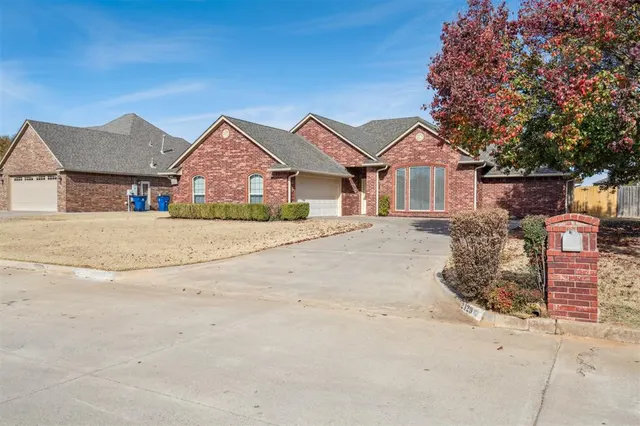
Front exterior — 2129 W Mallard Drive, Duncan, OK 73533
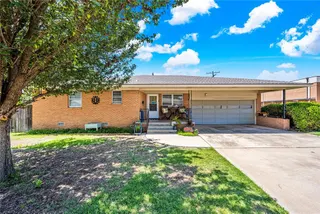
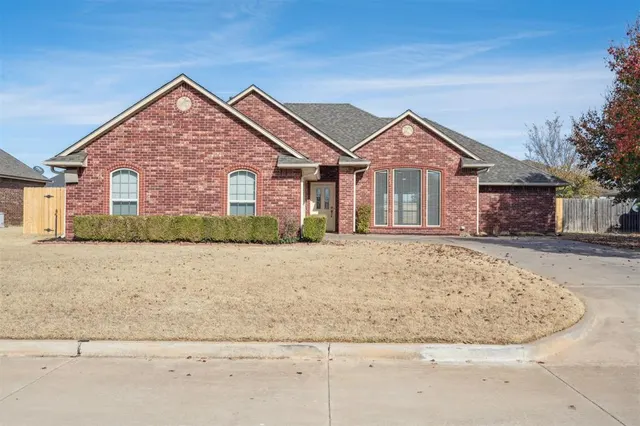
Photo 2 — 2129 W Mallard Drive, Duncan, OK 73533
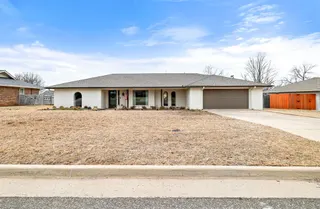
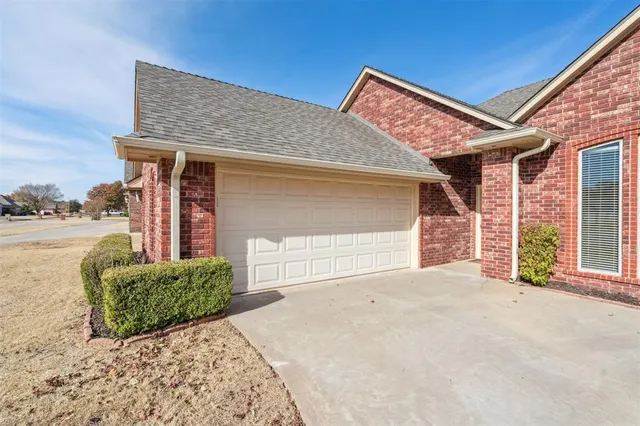
Photo 3 — 2129 W Mallard Drive, Duncan, OK 73533
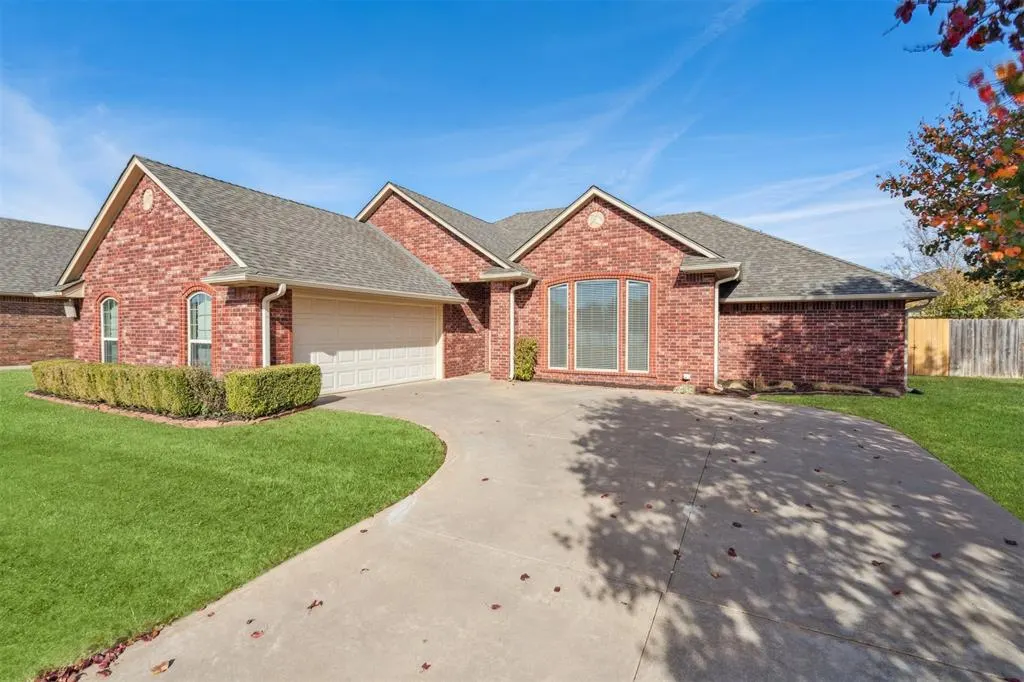
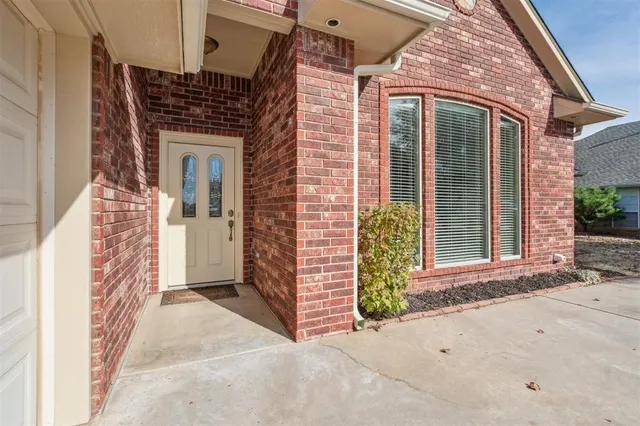
Photo 4 — 2129 W Mallard Drive, Duncan, OK 73533
Photo 5 — 2129 W Mallard Drive, Duncan, OK 73533
Sold
2129 W Mallard Drive, Duncan, OK 73533
Photo 1 — 2129 W Mallard Drive, Duncan, OK 73533
Photo 2 — 2129 W Mallard Drive, Duncan, OK 73533
Photo 3 — 2129 W Mallard Drive, Duncan, OK 73533
Photo 4 — 2129 W Mallard Drive, Duncan, OK 73533
Photo 5 — 2129 W Mallard Drive, Duncan, OK 73533
Photo 6 — 2129 W Mallard Drive, Duncan, OK 73533
Photo 7 — 2129 W Mallard Drive, Duncan, OK 73533
Photo 8 — 2129 W Mallard Drive, Duncan, OK 73533
Photo 9 — 2129 W Mallard Drive, Duncan, OK 73533
Photo 10 — 2129 W Mallard Drive, Duncan, OK 73533
Photo 11 — 2129 W Mallard Drive, Duncan, OK 73533
Photo 12 — 2129 W Mallard Drive, Duncan, OK 73533
Photo 13 — 2129 W Mallard Drive, Duncan, OK 73533
Photo 14 — 2129 W Mallard Drive, Duncan, OK 73533
Photo 15 — 2129 W Mallard Drive, Duncan, OK 73533
Photo 16 — 2129 W Mallard Drive, Duncan, OK 73533
Photo 17 — 2129 W Mallard Drive, Duncan, OK 73533
Photo 18 — 2129 W Mallard Drive, Duncan, OK 73533
Photo 19 — 2129 W Mallard Drive, Duncan, OK 73533
Photo 20 — 2129 W Mallard Drive, Duncan, OK 73533
Photo 21 — 2129 W Mallard Drive, Duncan, OK 73533
Photo 22 — 2129 W Mallard Drive, Duncan, OK 73533
Photo 23 — 2129 W Mallard Drive, Duncan, OK 73533
Photo 24 — 2129 W Mallard Drive, Duncan, OK 73533
Photo 25 — 2129 W Mallard Drive, Duncan, OK 73533
Photo 26 — 2129 W Mallard Drive, Duncan, OK 73533
Photo 27 — 2129 W Mallard Drive, Duncan, OK 73533
Photo 28 — 2129 W Mallard Drive, Duncan, OK 73533
Photo 29 — 2129 W Mallard Drive, Duncan, OK 73533
Photo 30 — 2129 W Mallard Drive, Duncan, OK 73533
Photo 31 — 2129 W Mallard Drive, Duncan, OK 73533
Photo 32 — 2129 W Mallard Drive, Duncan, OK 73533
Photo 33 — 2129 W Mallard Drive, Duncan, OK 73533
Photo 34 — 2129 W Mallard Drive, Duncan, OK 73533
Photo 35 — 2129 W Mallard Drive, Duncan, OK 73533
Photo 36 — 2129 W Mallard Drive, Duncan, OK 73533
Photo 37 — 2129 W Mallard Drive, Duncan, OK 73533
Photo 38 — 2129 W Mallard Drive, Duncan, OK 73533
Photo 39 — 2129 W Mallard Drive, Duncan, OK 73533
Photo 40 — 2129 W Mallard Drive, Duncan, OK 73533
Photo 41 — 2129 W Mallard Drive, Duncan, OK 73533
Photo 42 — 2129 W Mallard Drive, Duncan, OK 73533
Photo 43 — 2129 W Mallard Drive, Duncan, OK 73533
Photo 44 — 2129 W Mallard Drive, Duncan, OK 73533
Photo 45 — 2129 W Mallard Drive, Duncan, OK 73533
Photo 46 — 2129 W Mallard Drive, Duncan, OK 73533
Photo 47 — 2129 W Mallard Drive, Duncan, OK 73533
Photo 48 — 2129 W Mallard Drive, Duncan, OK 73533
Photo 49 — 2129 W Mallard Drive, Duncan, OK 73533
Photo 50 — 2129 W Mallard Drive, Duncan, OK 73533

Wilkinson Park — Duncan, OK

$289,000 Sold February 2026

2129 W Mallard Drive, Duncan, OK 73533

3 BD · 2 BA · 2,049 sq ft · Built 2001

$141
per sq ft
47
days on market
0.25
acre lot
2-car
garage
Type
Single Family Residence
Year built
2001
Garage
2-car attached
School district
Duncan
MLS #
1202217

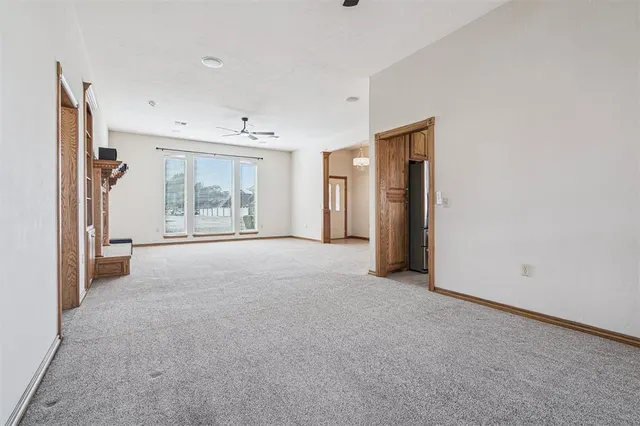
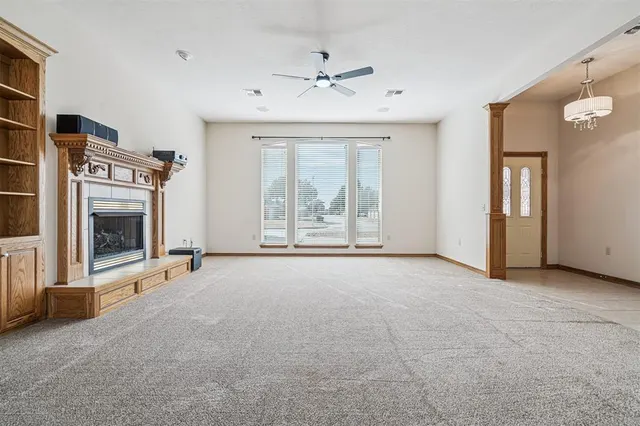
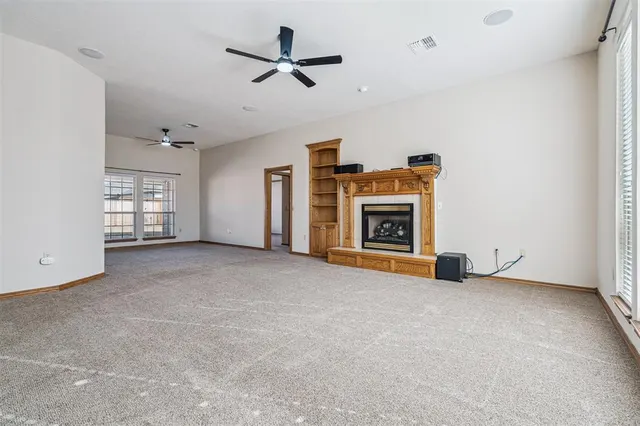
This well-maintained home offers approximately 2,049 sq. ft. with 3 bedrooms, 2 baths, and a 2-car oversized garage. The spacious living room features cathedral ceilings and a cozy gas log fireplace, creating a warm and welcoming atmosphere. The eat-in kitchen includes stainless steel appliances, granite countertops, ample cabinetry, and patio access—perfect for casual dining or entertaining. A formal dining room provides additional space for family gatherings and special occasions. The primary suite offers a relaxing retreat with a large walk-in closet, double sinks, whirlpool tub, and separate shower. Two additional bedrooms and a full bath are located on the opposite side of the home, providing privacy and comfort for family or guests. You’ll appreciate the tile flooring in high-traffic areas for easy maintenance. This home also features natural gas for the fireplace, water heater, and heating system—offering both comfort and energy efficiency. Conveniently located near the hospital, medical offices, shopping, and restaurants, this home truly has it all!

Sold$289,000
Feb 23, 2026
Listed for sale$303,000
Nov 19, 2025

History from MLS records since this home was listed.

Monthly cost

/ month

Principal, interest, taxes, insurance, and HOA.

Principal & interest
Property taxes
Home insurance
HOA

An estimate, not a quote. Rates vary by lender and credit.

MLSOK Listing provided courtesy of Janis Ferguson, The Property Shoppe (580-360-3435). Status: Sold.

Listings courtesy of MLSOK as distributed by MLS GRID.

Based on information submitted to the MLS GRID as of Feb 23, 2026, 9:01 PM CT. All data is obtained from various sources and may not have been verified by broker or MLS GRID. Supplied Open House Information is subject to change without notice. All information should be independently reviewed and verified for accuracy. Properties may or may not be listed by the office/agent presenting the information. Some IDX listings have been excluded from this website.

Properties displayed may be listed or sold by various participants in the MLS, as established by the applicable MLS Governing Documents.

The listing information provided here is for consumers' personal, non-commercial use and may not be used for any purpose other than to identify prospective properties consumers may be interested in purchasing. Any use or search of this data other than by a consumer looking to purchase real estate is prohibited.

Data last updated Feb 23, 2026, 9:01 PM CT. MLS # 1202217. Homestead & Co is a licensed Oklahoma real estate brokerage.

$289,000 Sold February 2026

Phone is optional. By providing it, you agree Homestead & Co may call or text you about your inquiry (e.g. showing confirmations, follow-ups). Msg & data rates may apply; reply STOP to opt out, HELP for help. Consent is not a condition of any purchase or listing. SMS Terms · Privacy.

No account needed. If your agent is with a client, our client-care team picks up every request.

What's your home worth?
A range from real nearby sales — not an appraisal.
Get your estimate