Edgemere Park — Oklahoma City, OK
213 NW 35th Street, Oklahoma City, OK 73118
3 BD · 2 BA · 1,829 sq ft · Built 1928
The details
About this home
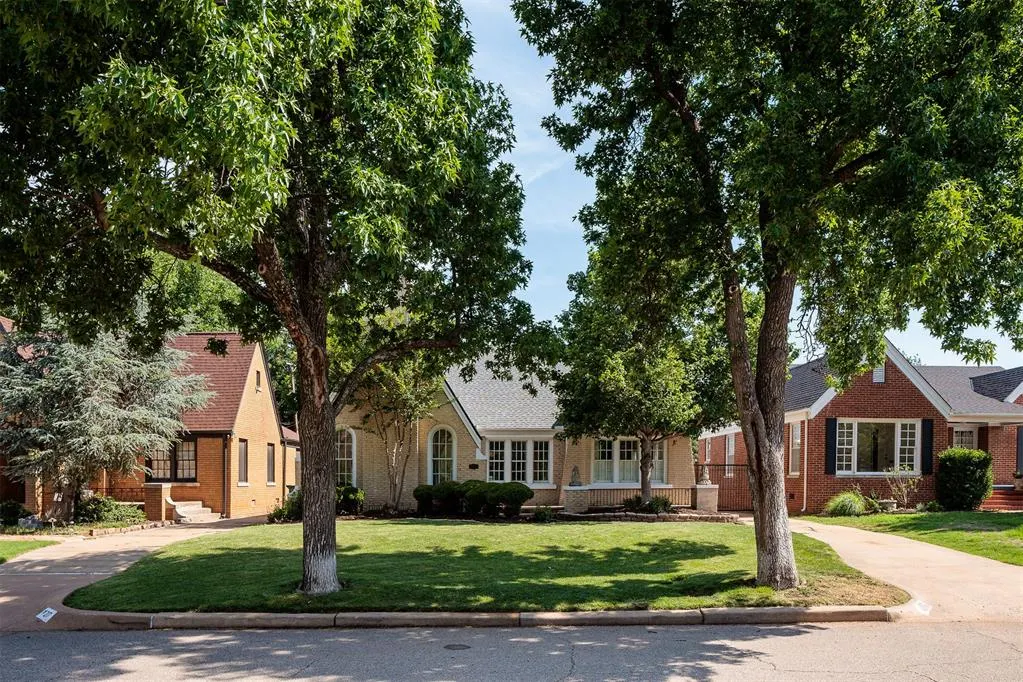
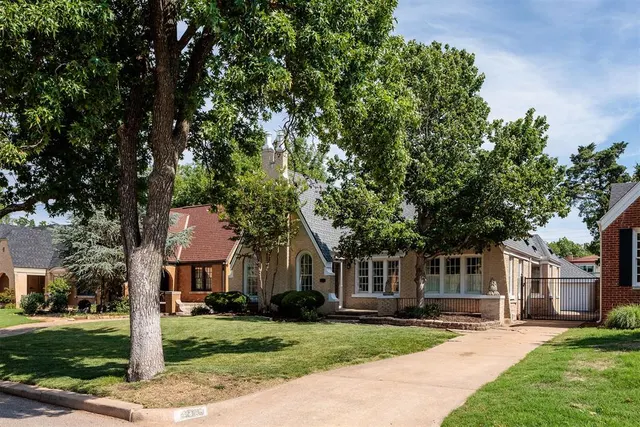
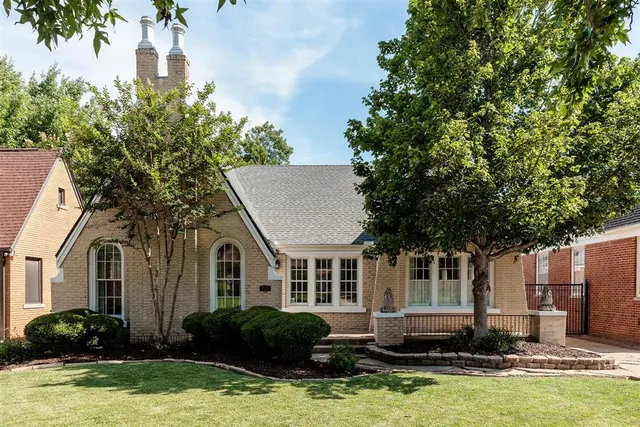
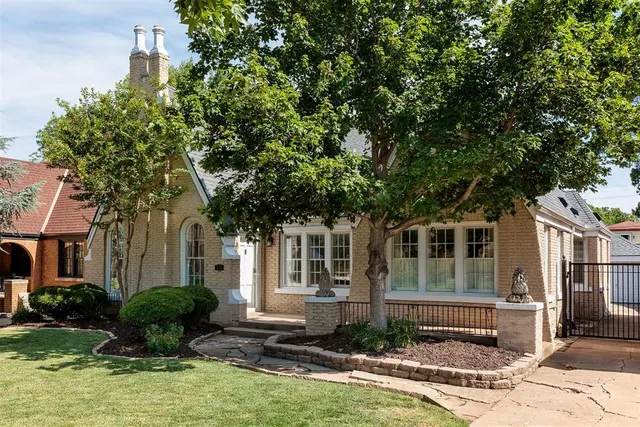
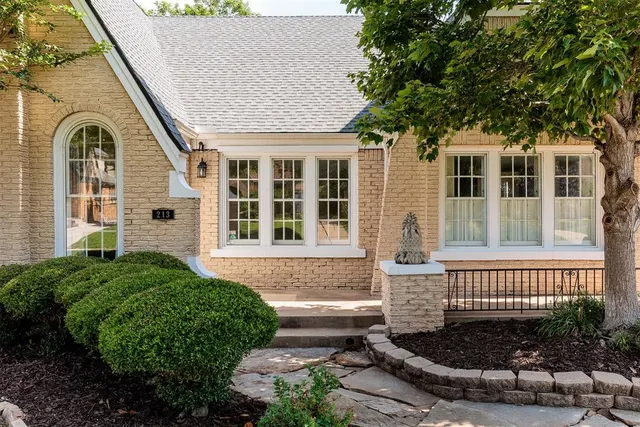
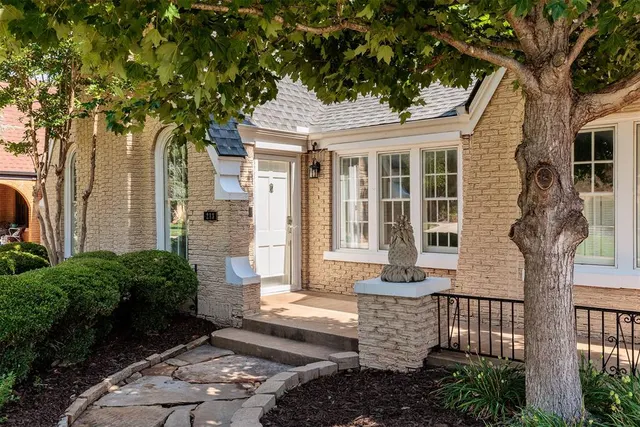
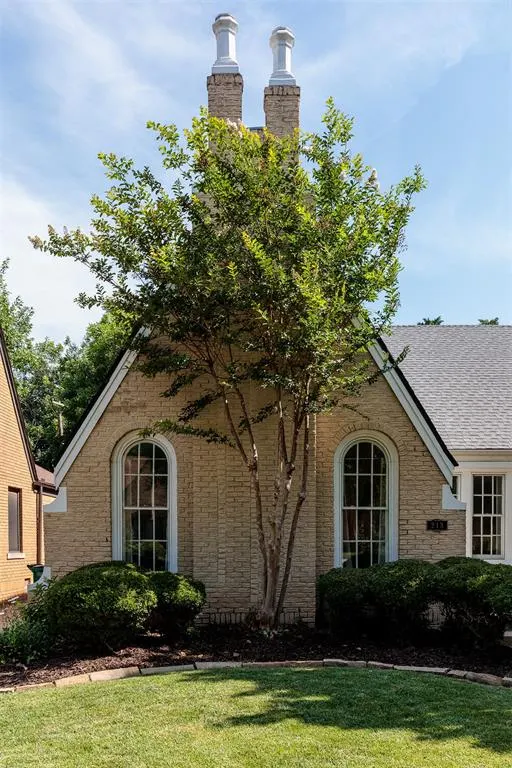
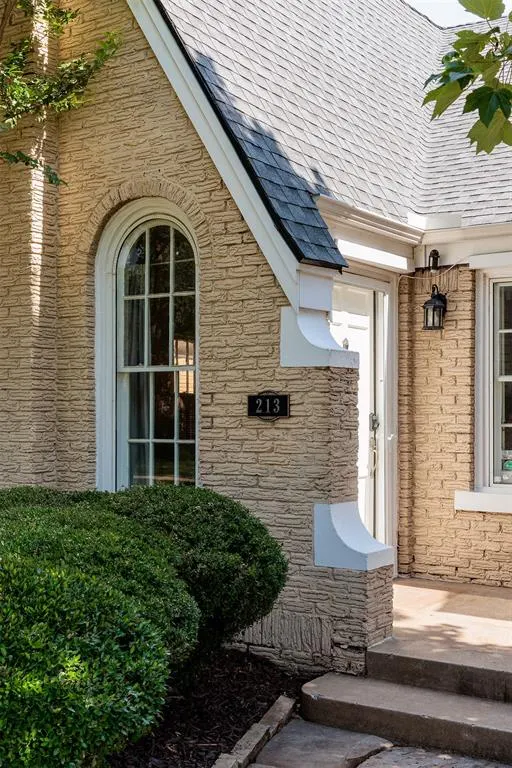
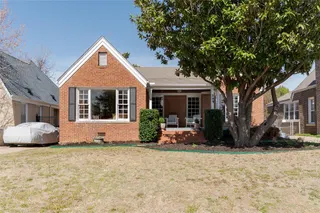
Nestled on an elevated lot in historic Edgemere Park, this enchanting 1928 brick residence blends enduring architectural character with thoughtful modern refinement. Mature trees, layered landscaping, and a shaded lawn create a serene arrival, while a welcoming front patio captures the neighborhood's timeless charm. Inside, a graceful barrel-vaulted ceiling anchors the light-filled living room, where fresh neutral tones, rich hardwood floors, and abundant natural light create an elegant atmosphere. A striking fireplace is framed by arched windows that highlight the home’s architectural distinction. The living room flows seamlessly into the dining room and adjoining gathering spaces, ideal for both entertaining and everyday living. A refined dining room offers an elegant setting, while a sunlit breakfast room connects the kitchen and the dining areas. The primary suite is filled with natural light and features hardwood flooring, an expansive closet, and generous storage. Two additional well-appointed bedrooms provide comfortable, versatile accommodations within a classic floor plan. A centrally located full bathroom is finished in timeless vintage tilework. The kitchen blends historic charm with modern sophistication, showcasing exposed brick, custom cabinetry, stone countertops, bespoke hardware, a JennAir range, and Sub-Zero refrigeration. A spacious secondary living room extends versatility with backyard views, ideal as a media lounge, family room, or optional fourth bedroom. Recent updates—including new carpet in the secondary living room, fresh interior paint, and an updated electrical panel and HVAC system—enhance comfort and peace of mind. Outdoors, a private resort-like setting awaits with a wood pergola, gas fire pit, sparkling pool, and tranquil water features. Surrounded by mature landscaping, the backyard offers exceptional privacy and a refined retreat for entertaining and relaxation.
Price history
History from MLS records since this home was listed.
Monthly cost
— / month
Principal, interest, taxes, insurance, and HOA.
- Principal & interest
- —
- Property taxes
- —
- Home insurance
- —
- HOA
- —
An estimate, not a quote. Rates vary by lender and credit.
Recently sold nearby
 Sold
Sold Sold
Sold Sold
Sold Sold
Sold Sold
Sold Sold
Sold  Listing provided courtesy of Ryan McCaleb, Sage Sotheby's Realty ((405) 748-0405). Status: Sold.
Listings courtesy of MLSOK as distributed by MLS GRID.
Based on information submitted to the MLS GRID as of Aug 15, 2026, 3:32 PM CT. All data is obtained from various sources and may not have been verified by broker or MLS GRID. Supplied Open House Information is subject to change without notice. All information should be independently reviewed and verified for accuracy. Properties may or may not be listed by the office/agent presenting the information. Some IDX listings have been excluded from this website.
Properties displayed may be listed or sold by various participants in the MLS, as established by the applicable MLS Governing Documents.
The listing information provided here is for consumers' personal, non-commercial use and may not be used for any purpose other than to identify prospective properties consumers may be interested in purchasing. Any use or search of this data other than by a consumer looking to purchase real estate is prohibited.
Data last updated Aug 15, 2026, 3:32 PM CT. MLS # 1233293. Homestead & Co is a licensed Oklahoma real estate brokerage.
Speak to an agent
We got your message
An agent will reach out shortly. Prefer to talk now? Call or text (405) 509-0541.