


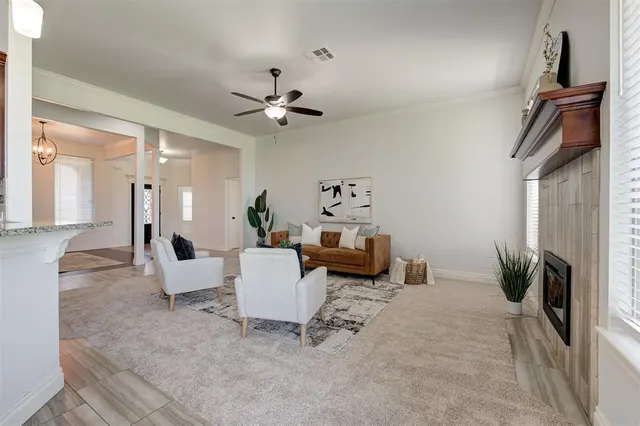


Masin Ranch — Tuttle, OK
2133 E Sooner Road, Tuttle, OK 73089
4 BD · 3 BA · 2,105 sq ft · Built 2016
More homes like this
The details
About this home
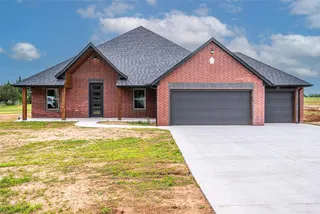
Build a shop - No HOA - Welcome home to the space, comfort, and lifestyle you've been looking for. Situated on a spacious .90 acre lot, this beautifully maintained 4-bedroom 2.1 bathroom home offers the perfect blend of functionality, updates, and room to enjoy both indoors and out. As you arrive, you'll appreciate the covered front porch and peace of mind that comes with features including a 2024 roof/gutters, 2023 storm doors, 2023 blinds/curtains, and a storm shelter. The property is fully enclosed with a 2023 black-coated 6-foot chain-link fence featuring two gates, including a convenient drive-through gate on the west side. Inside, tall ceilings, crown molding, canned lighting throughout, and ceiling fans create a welcoming atmosphere. Just off the entry is a versatile flex space that can easily serve as a second living area, formal dining room, home office, or whatever best fits your lifestyle. The spacious living area flows seamlessly into the kitchen, making entertaining effortless. The kitchen features a custom tile backsplash, a 2025 stove, and ample space for preparing meals and gathering with family/friends. Privately situated within the home, the primary suite offers a raised ceiling that enhances the spacious feel of the room. The en suite bathroom is designed for comfort, featuring dual sinks, a jetted tub, custom tile shower, and a walk-in closet. Bedrooms 3 and 4 are connected by a convenient Jack-and-Jill bathroom layout, providing both functionality and privacy. Near the indoor laundry room, you'll find a mudroom area that helps keep daily life organized. Outside, the covered back porch is the perfect place to unwind while taking in the beautiful nature views. Additional features include a water softener system installed in 2021, a septic system that has been professionally serviced annually by Red Dirt, a 6' coated chain link fence. Buyer to verify taxes. Seller is tax exempt
Price history
History from MLS records since this home was listed.
Monthly cost
— / month
Principal, interest, taxes, insurance, and HOA.
Assumes a $380,000 price, 20% down, 30-year fixed rate at 7.11% (APR 7.11%). Includes taxes and insurance; mortgage insurance not included. APR assumed equal to the rate; actual APR will be higher with lender fees. Estimate only. Not a loan offer or commitment.
- Principal & interest
- —
- Property taxes
- —
- Home insurance
- —
- HOA
- —
Planning estimate, not a quote. Rate and insurance are editable assumptions. Taxes can change after purchase; confirm HOA dues and their frequency. Mortgage insurance, closing costs, and maintenance are not included.
Rate: Freddie Mac Primary Mortgage Market Survey 30-year fixed average for the week of Nov 12, 2026, via FRED. An average, not a quote.
Insurance: about $5,800/yr for a $300,000 Oklahoma home, scaled by price (Oklahoma average, InsuranceNewsNet and Insurify 2026 studies). Your quote depends on the home, roof, deductible and insurer.
What will insurance cost on this home?
Get a free homeowners insurance quote from a licensed local agent.
Liberty Link Group · licensed insurance agency
Get a free quote
Liberty Link Group is a licensed Oklahoma insurance agency. A licensed agent will contact you.
A quote is not a policy or a binder. Coverage depends on the insurance company's review.
Your request also goes to your Homestead & Co agent. We share only what you type here plus the general price range you were looking at.
Get pre-approved
A local lender can tell you what you can borrow — free, and it does not commit you to anything.
Kurt Swink · Financial Concepts Mortgage
Get pre-approved
Kurt Swink, NMLS #207515 · Financial Concepts Mortgage, NMLS #181632.
This is not a loan application, a rate quote, an offer of credit or a commitment to lend. Loan approval depends on the lender's review.
Equal Housing Opportunity.
Your request also goes to your Homestead & Co agent. We share only what you type here plus the general price range you were looking at.
Recently sold nearby
 Sold
 Sold
 Sold
 Sold
 Sold
 Sold
 Listing provided courtesy of Ronald Gulikers, Keller Williams Summit ((405) 691-2556). Status: Sold.
Listings courtesy of MLSOK as distributed by MLS GRID.
Based on information submitted to the MLS GRID as of Jul 24, 2026, 10:02 PM CT. All data is obtained from various sources and may not have been verified by broker or MLS GRID. Supplied Open House Information is subject to change without notice. All information should be independently reviewed and verified for accuracy. Properties may or may not be listed by the office/agent presenting the information. Some IDX listings have been excluded from this website.
Properties displayed may be listed or sold by various participants in the MLS, as established by the applicable MLS Governing Documents.
The listing information provided here is for consumers' personal, non-commercial use and may not be used for any purpose other than to identify prospective properties consumers may be interested in purchasing. Any use or search of this data other than by a consumer looking to purchase real estate is prohibited.
Data last updated Jul 24, 2026, 10:02 PM CT. MLS # 1234124. Homestead & Co is a licensed Oklahoma real estate brokerage.
Speak to an agent
We got your message
An agent will reach out shortly. Prefer to talk now? Call or text (405) 509-0541.