



Summit Lake Estates — Edmond, OK
22002 White Pine Circle, Edmond, OK 73012
5 BD · 4 BA · 4,158 sq ft · Built 2007
The details
About this home
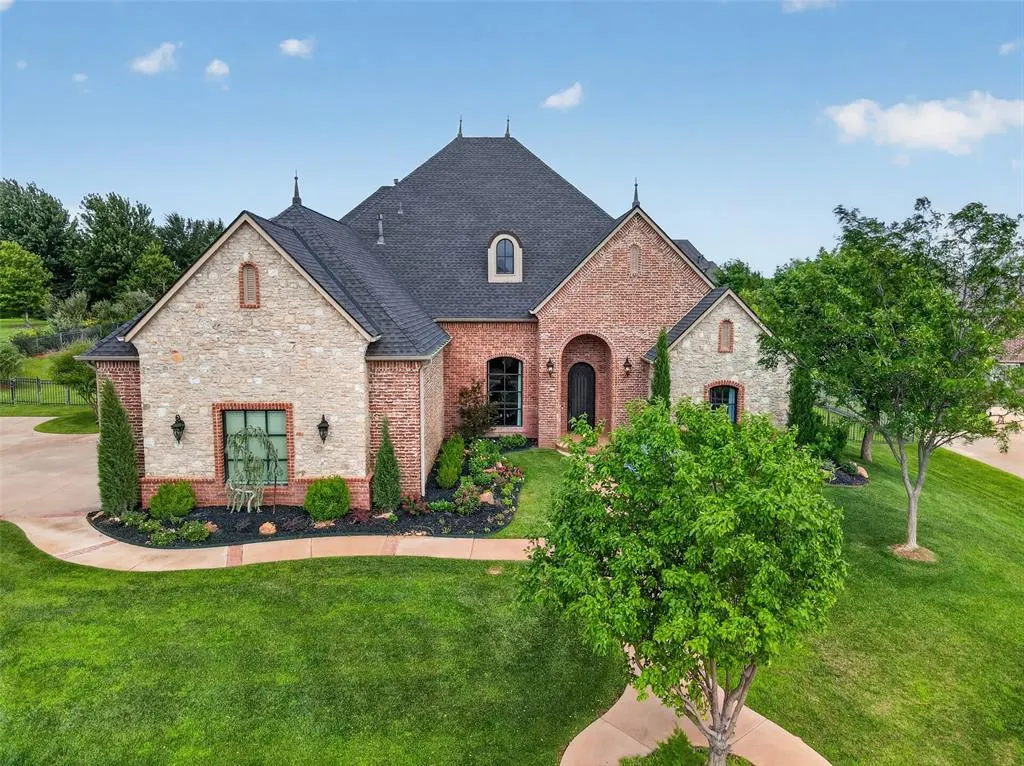
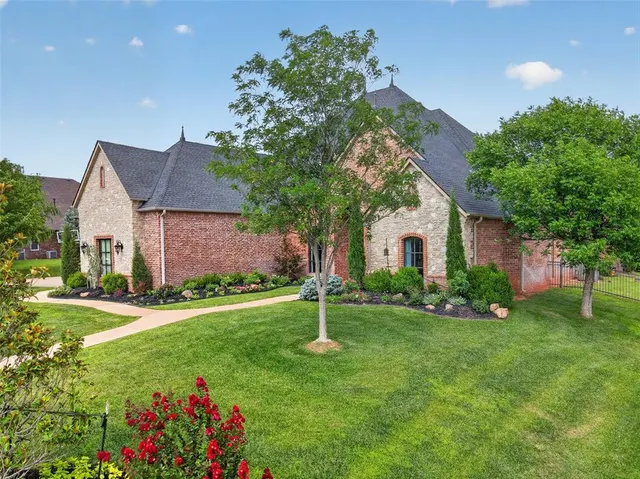
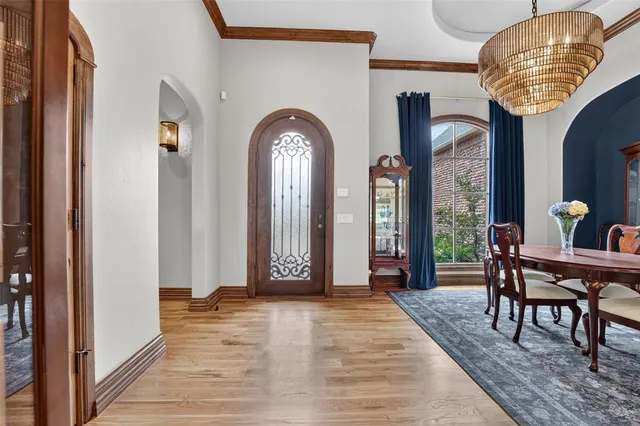
Luxury living awaits in gated Summit Lake Estates, a picturesque community with multiple ponds. Built in 2007 and set on a beautifully landscaped property, this stately brick-and-stone home offers 4,158 square feet, 5 bedrooms, 4 full baths and a 3-car garage. Rich architectural details include arched openings, extensive millwork and beautifully refinished wood floors(10/25) throughout the entry, main living area, both dining areas, primary suite and study/fifth bedroom. The spacious great room showcases a striking stone fireplace and opens to a chef-inspired kitchen with an island, commercial-style gas range, double ovens, abundant cabinetry and exposed-brick accents. The private primary suite features a tray ceiling, spa-like bath with dual vanities, soaking tub, walk-in shower and generous closet. Two remodeled secondary bedrooms (2025) including updated LED lighting and a remodeled Jack-and-Jill bath(2025). Upstairs provides exceptional flexibility with an expansive bonus room/optional 2nd living area, bedroom and full bath—ideal for guests, recreation or a private retreat. Outdoors, enjoy resort-style living with a saltwater pool and spa, covered patio, outdoor kitchen beneath a pergola, outdoor wood burning fireplace and sweeping lawn. Extensive improvements include both HVAC systems (2024), garage doors and openers(3/25), New pool panel with surge protector(2025), water heater(9/25 in garage), New pool panel and surge protector(2025), smoke/CO detectors(9/25), septic installed new disconnect, whip & 20 amp breaker(4/23) also 2 - 1 1/2 riser on ATU & pump tank(11/23), lighting, plumbing fixtures, and freshly painted patio(5/2026), 2 light fixtures by doors on outside backyard patio and 2 motion detector cameras by garage/pool equipment(10/23). Refined, spacious and designed for memorable entertaining.
Price history
History from MLS records since this home was listed.
Monthly cost
— / month
Principal, interest, taxes, insurance, and HOA.
- Principal & interest
- —
- Property taxes
- —
- Home insurance
- —
- HOA
- —
An estimate, not a quote. Rates vary by lender and credit.
Recently sold nearby
 Sold
Sold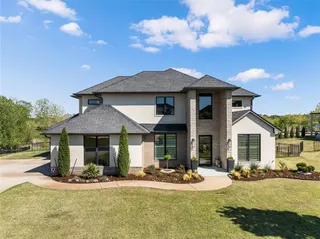 Sold
Sold Sold
Sold Sold
Sold Sold
Sold Sold
Sold  Listing provided courtesy of Robert Baker, RE/MAX at Home ((405) 708-6691). Status: Active.
Listings courtesy of MLSOK as distributed by MLS GRID.
Based on information submitted to the MLS GRID as of Sep 15, 2026, 8:21 PM CT. All data is obtained from various sources and may not have been verified by broker or MLS GRID. Supplied Open House Information is subject to change without notice. All information should be independently reviewed and verified for accuracy. Properties may or may not be listed by the office/agent presenting the information. Some IDX listings have been excluded from this website.
Properties displayed may be listed or sold by various participants in the MLS, as established by the applicable MLS Governing Documents.
The listing information provided here is for consumers' personal, non-commercial use and may not be used for any purpose other than to identify prospective properties consumers may be interested in purchasing. Any use or search of this data other than by a consumer looking to purchase real estate is prohibited.
Data last updated Sep 15, 2026, 8:21 PM CT. MLS # 1240850. Homestead & Co is a licensed Oklahoma real estate brokerage.
Speak to an agent
We got your message
An agent will reach out shortly. Prefer to talk now? Call or text (405) 509-0541.