



Altamere — Oklahoma City, OK
2210 30th Street, Oklahoma City, OK 73119
2 BD · 1 BA · 880 sq ft · Built 1984
The details
About this home
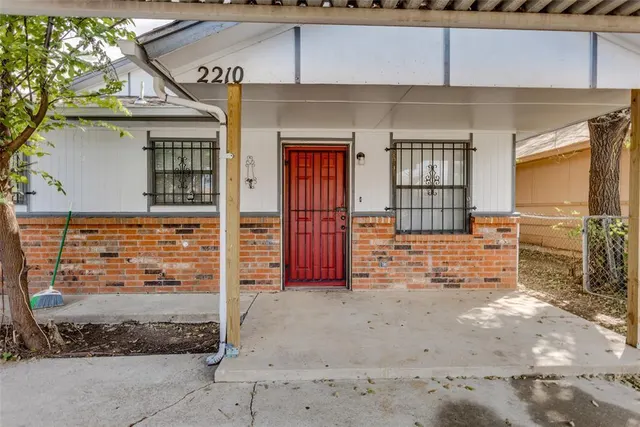
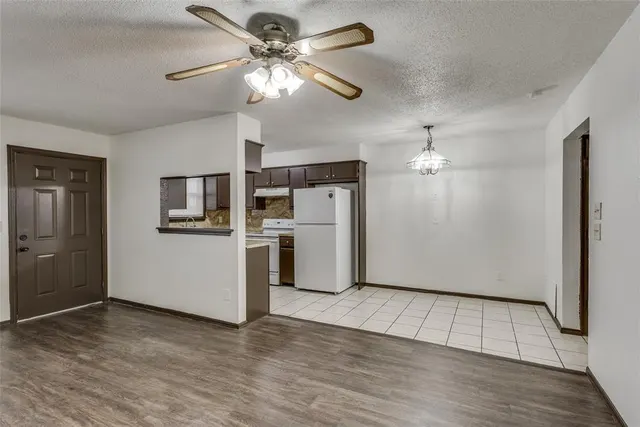
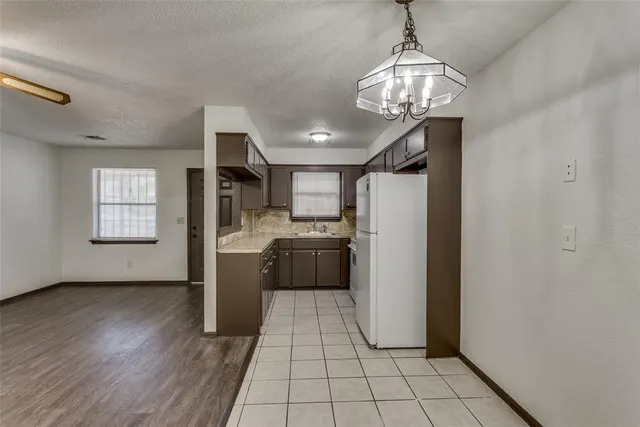
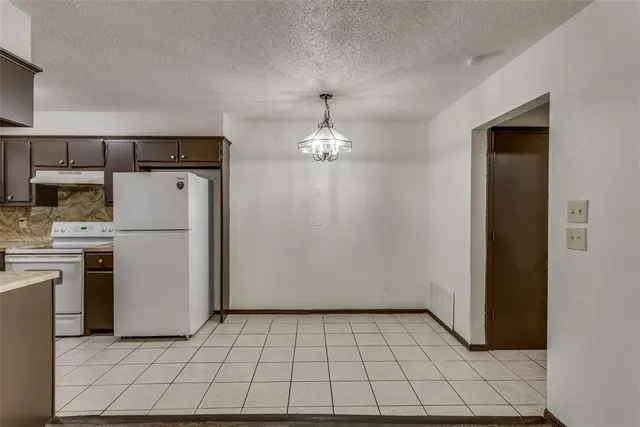
Welcome to this well-kept 2-bedroom, 1-bath traditional half duplex offering approximately 880 square feet of comfortable, functional living space. The inviting living area features wood-look flooring, a ceiling fan and a convenient pass-through to the kitchen. The kitchen offers abundant dark cabinetry, generous counter space and an adjacent tiled dining area. Both bedrooms feature carpeting and closet storage, while the full bath includes a tub/shower combination and additional cabinetry. Practical features include central heat and air, in-unit laundry, a covered carport and a fenced backyard. With a straightforward floor plan and easy-care finishes, this home is ready for its next resident. 12-month lease term. Pets allowed with applicable pet fee and monthly pet rent.
Price history
History from MLS records since this home was listed.
Monthly cost
— / month
Principal, interest, taxes, insurance, and HOA.
- Principal & interest
- —
- Property taxes
- —
- Home insurance
- —
- HOA
- —
An estimate, not a quote. Rates vary by lender and credit.
Recently sold nearby
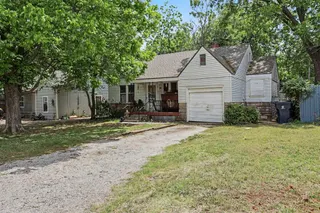 Sold
Sold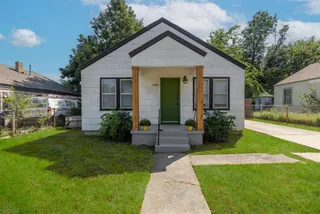 Sold
Sold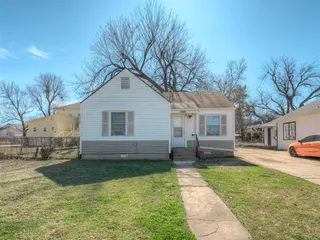 Sold
Sold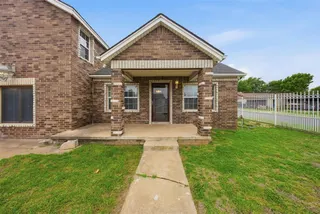 Sold
Sold Sold
Sold Sold
Sold  Listing provided courtesy of David Sharp, Sharp Homes RE Group, LLC ((405) 248-3344). Status: Active.
Listings courtesy of MLSOK as distributed by MLS GRID.
Based on information submitted to the MLS GRID as of Sep 14, 2026, 9:29 AM CT. All data is obtained from various sources and may not have been verified by broker or MLS GRID. Supplied Open House Information is subject to change without notice. All information should be independently reviewed and verified for accuracy. Properties may or may not be listed by the office/agent presenting the information. Some IDX listings have been excluded from this website.
Properties displayed may be listed or sold by various participants in the MLS, as established by the applicable MLS Governing Documents.
The listing information provided here is for consumers' personal, non-commercial use and may not be used for any purpose other than to identify prospective properties consumers may be interested in purchasing. Any use or search of this data other than by a consumer looking to purchase real estate is prohibited.
Data last updated Sep 14, 2026, 9:29 AM CT. MLS # 1248924. Homestead & Co is a licensed Oklahoma real estate brokerage.
Speak to an agent
We got your message
An agent will reach out shortly. Prefer to talk now? Call or text (405) 509-0541.