
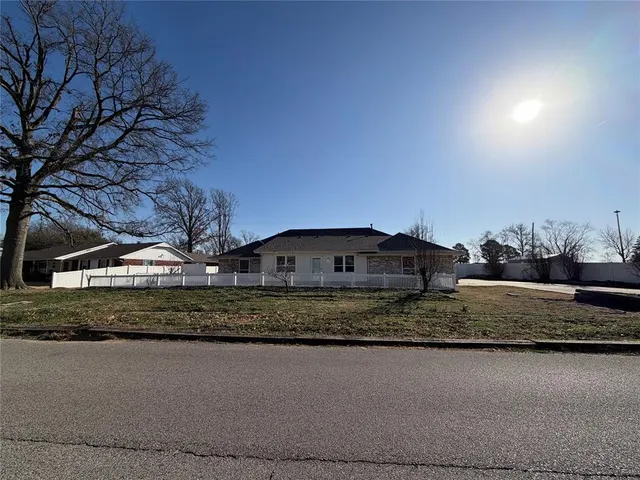


Dixon Green Acres — Seminole, OK
2210 Phelps Drive, Seminole, OK 74868
4 BD · 3 BA · 2,036 sq ft · Built 1972
The details
About this home
Unlock incredible potential in this sprawling 4-bedroom, 3-bathroom home that perfectly balances solid construction with a "blank canvas" opportunity. Nestled behind a charming vinyl perimeter fence, this residence offers a floor plan designed for a modern lifestyle—if you have the vision to bring it to life! Step inside to a massive formal living/dining area, a space so large it offers the flexibility to be partitioned into multiple rooms or kept as an open-concept entertainer’s dream. The secondary family room serves as the heart of the home, featuring a classic brick fireplace with a gas insert and custom built-in bookshelves. Looking for a home office, gym, or playroom? The enclosed front porch provides a versatile "flex" zone, while the sunroom off the back offers a peaceful retreat for morning coffee. The kitchen area comfortably accommodates a 6-person table and is supported by a walk-through pantry for additional storage. You’ll be blown away by the oversized laundry room, which features significant built-in cabinetry—perfect for keeping a busy household organized. This home features two primary-sized suites. The largest includes a Safe Step walk-in tub and dual closets. The guest wing offers a private bath, allowing you to design a high-end bathroom from the slab up. In addition to the attached 2-car garage, hobbyists will love the detached garage/workshop—ideal for projects, woodworking, or extra vehicle storage. One of the most versatile floorplans and properties you will see!
Price history
History from MLS records since this home was listed.
Monthly cost
— / month
Principal, interest, taxes, insurance, and HOA.
- Principal & interest
- —
- Property taxes
- —
- Home insurance
- —
- HOA
- —
An estimate, not a quote. Rates vary by lender and credit.
Recently sold nearby
 Sold
Sold Sold
Sold Sold
Sold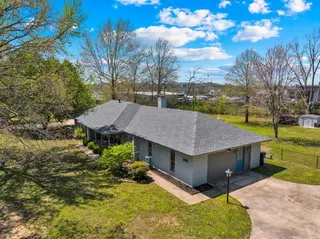 Sold
Sold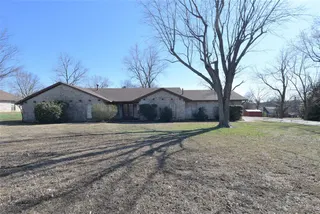 Sold
Sold Sold
Sold  Listing provided courtesy of Dillon Robinson, Pam Robinson Real Estate Inc (405-382-7653). Status: Sold.
Listings courtesy of MLSOK as distributed by MLS GRID.
Based on information submitted to the MLS GRID as of Aug 27, 2026, 10:01 PM CT. All data is obtained from various sources and may not have been verified by broker or MLS GRID. Supplied Open House Information is subject to change without notice. All information should be independently reviewed and verified for accuracy. Properties may or may not be listed by the office/agent presenting the information. Some IDX listings have been excluded from this website.
Properties displayed may be listed or sold by various participants in the MLS, as established by the applicable MLS Governing Documents.
The listing information provided here is for consumers' personal, non-commercial use and may not be used for any purpose other than to identify prospective properties consumers may be interested in purchasing. Any use or search of this data other than by a consumer looking to purchase real estate is prohibited.
Data last updated Aug 27, 2026, 10:01 PM CT. MLS # 1214714. Homestead & Co is a licensed Oklahoma real estate brokerage.
Speak to an agent
We got your message
An agent will reach out shortly. Prefer to talk now? Call or text (405) 509-0541.