Hunters Ridge Estates — Edmond, OK
23390 Hunters Trail, Edmond, OK 73025
5 BD · 4 BA · 4,308 sq ft · Built 1995
The details
About this home
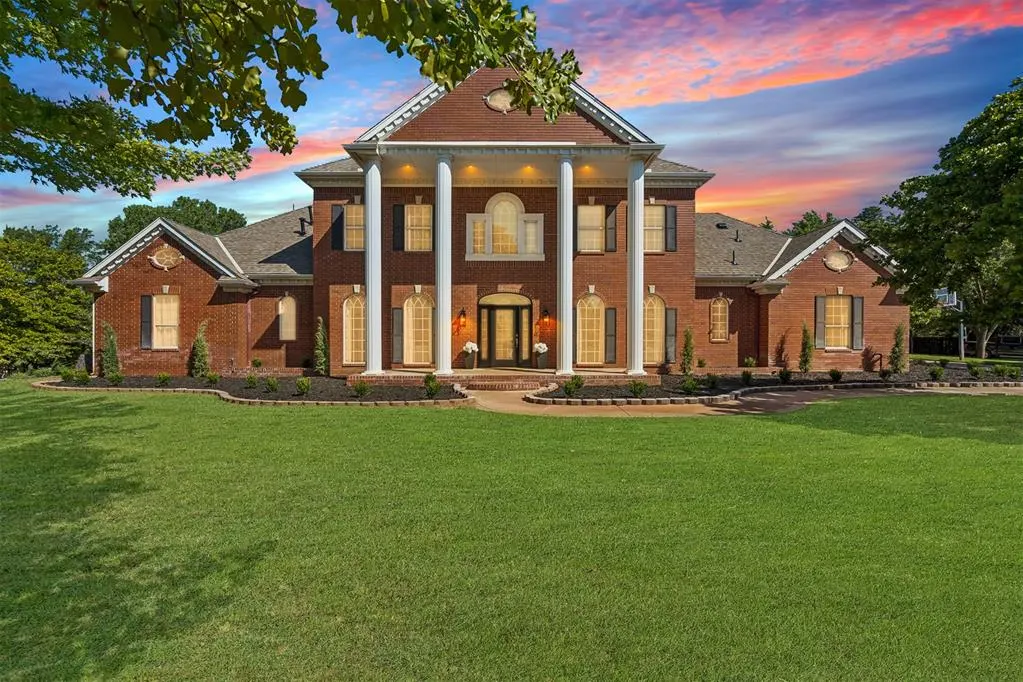
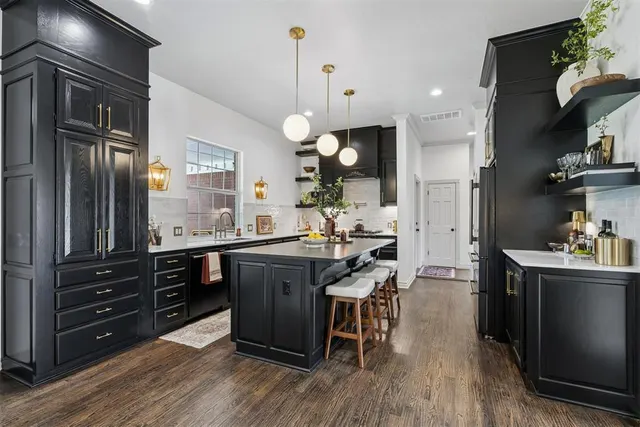
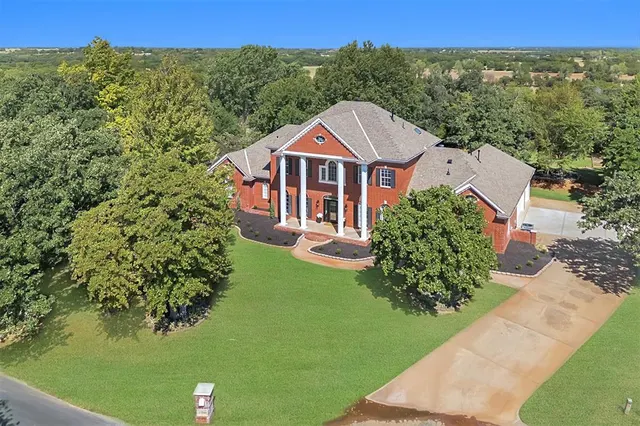
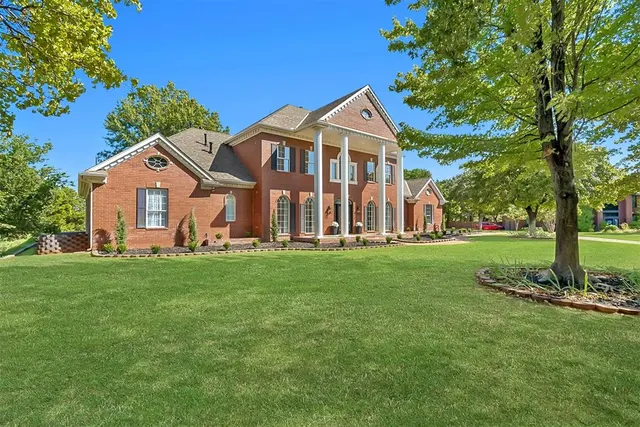
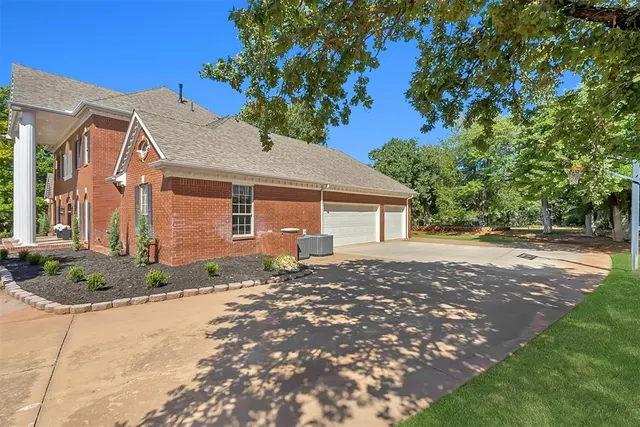
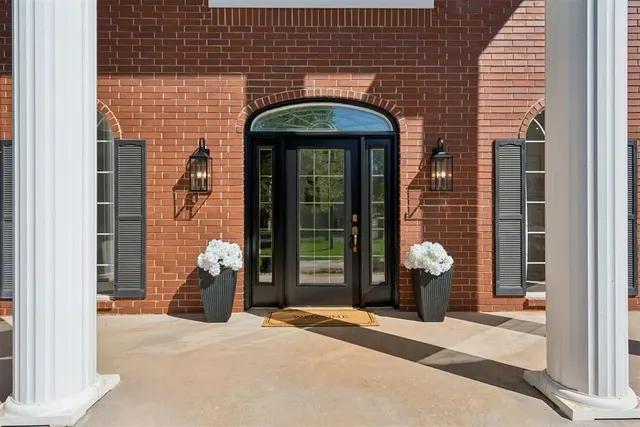
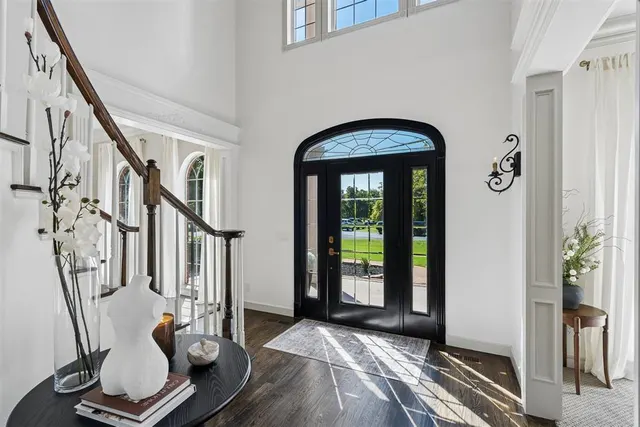
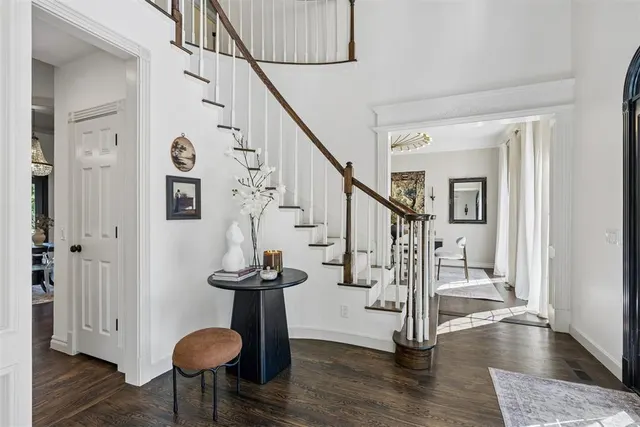
Fully renovated Colonial beauty on a spacious 1.03 acre lot in the Deer Creek School District! This exceptional home blends timeless elegance with luxurious modern updates, offering incredible living space inside and out. The thoughtfully designed floor plan features two spacious living areas, two dining areas, a private study, an impressive primary suite, and a versatile bonus room or fifth bedroom on the main level. The beautifully remodeled kitchen is the heart of the home, showcasing all-new cabinetry, countertops, backsplash, appliances, an expanded custom coffee and wine bar, and a built-in wine refrigerator. The extensive primary suite renovation includes a stunning spa-inspired bath and redesigned closet, while every bathroom has been beautifully updated. Fresh interior paint, refinished hardwood floors, new carpet with a custom stair runner, updated lighting, plumbing fixtures, hardware, fireplaces, office improvements, and a refreshed laundry room complete the home's sophisticated transformation. Upstairs offers three spacious bedrooms, including two connected by a Jack-and-Jill bath and one with a private en-suite. A newly created third-floor media/theater room adds additional living space, perfect for movie nights, gaming, or a private retreat. Major investments provide peace of mind, including three new HVAC systems, three new tankless water heaters, whole-house water filtration, new water shut-off valves, sprinkler system, aerobic septic system, and an in-ground storm shelter in the garage. Exterior improvements include updated shutters, paint, window repairs, new lighting, and all-new professional landscaping, creating stunning curb appeal. This truly move-in-ready estate offers luxury, comfort, and quality craftsmanship in one of Deer Creek's most desirable locations.
Price history
History from MLS records since this home was listed.
Monthly cost
— / month
Principal, interest, taxes, insurance, and HOA.
- Principal & interest
- —
- Property taxes
- —
- Home insurance
- —
- HOA
- —
Planning estimate, not a quote. Rate and insurance are editable assumptions. Taxes can change after purchase; confirm HOA dues and their frequency. Mortgage insurance, closing costs, and maintenance are not included.
Recently sold nearby
 Sold
Sold Sold
Sold Sold
Sold Sold
Sold Sold
Sold Sold
Sold  Listing provided courtesy of Jilian Gardner, ERA Courtyard Real Estate ((405) 720-7400). Status: Active.
Listings courtesy of MLSOK as distributed by MLS GRID.
Based on information submitted to the MLS GRID as of Sep 29, 2026, 3:43 PM CT. All data is obtained from various sources and may not have been verified by broker or MLS GRID. Supplied Open House Information is subject to change without notice. All information should be independently reviewed and verified for accuracy. Properties may or may not be listed by the office/agent presenting the information. Some IDX listings have been excluded from this website.
Properties displayed may be listed or sold by various participants in the MLS, as established by the applicable MLS Governing Documents.
The listing information provided here is for consumers' personal, non-commercial use and may not be used for any purpose other than to identify prospective properties consumers may be interested in purchasing. Any use or search of this data other than by a consumer looking to purchase real estate is prohibited.
Data last updated Sep 29, 2026, 3:43 PM CT. MLS # 1247059. Homestead & Co is a licensed Oklahoma real estate brokerage.
Speak to an agent
We got your message
An agent will reach out shortly. Prefer to talk now? Call or text (405) 509-0541.
You’re all set
Five quick questions
So the agent who helps you already knows where you are. Every one is optional — skip anything you’d rather not say yet.