Oakley — Blanchard, OK
2369 Blue Spruce Drive, Blanchard, OK 73010
4 BD · 3 BA · 2,386 sq ft · Built 2015
The details
About this home
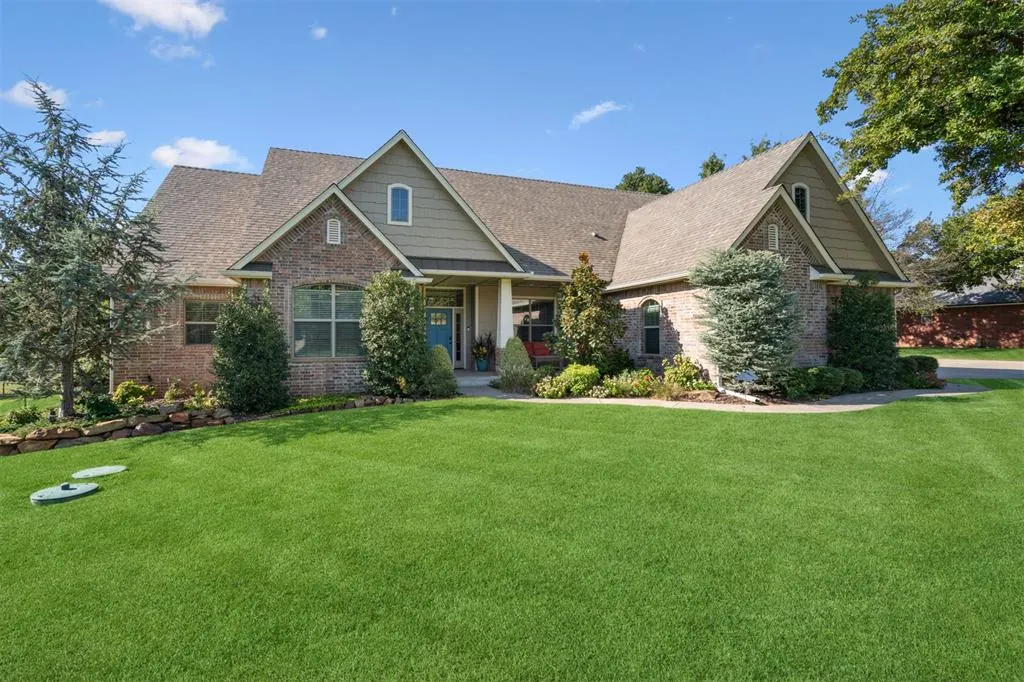
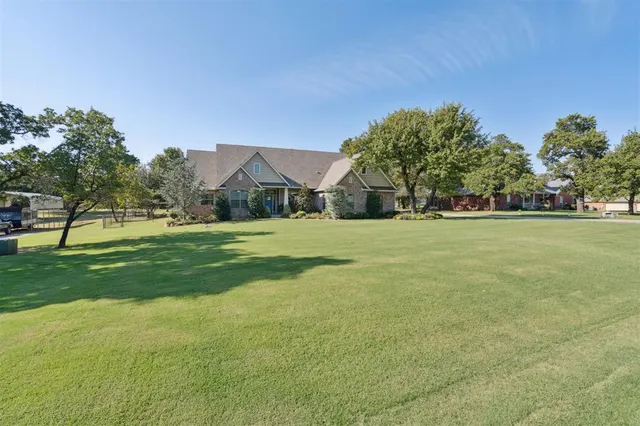
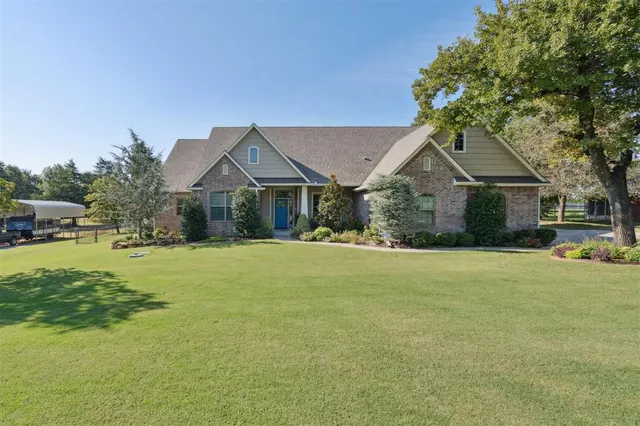
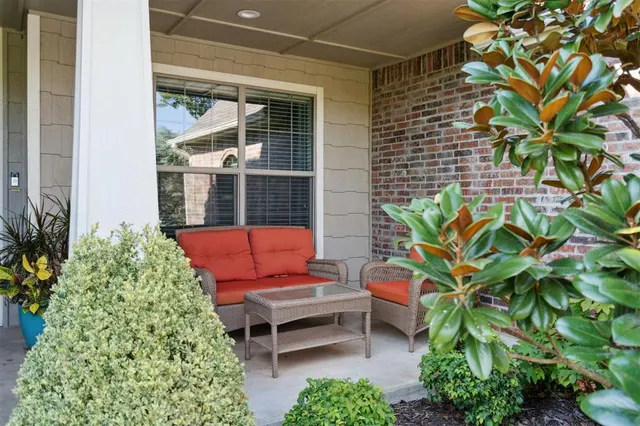
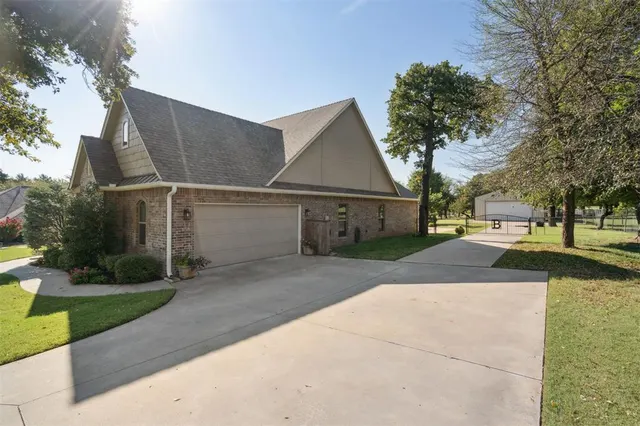
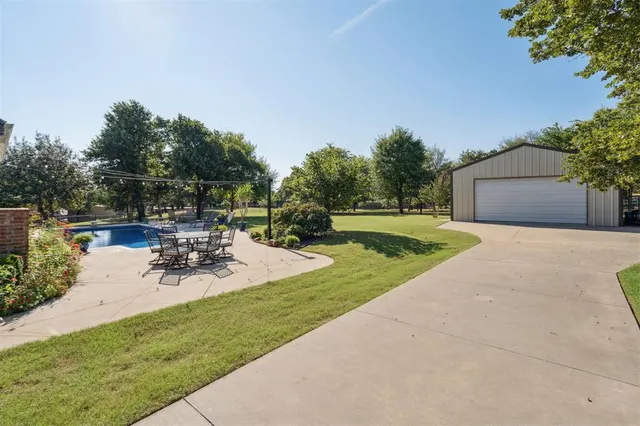
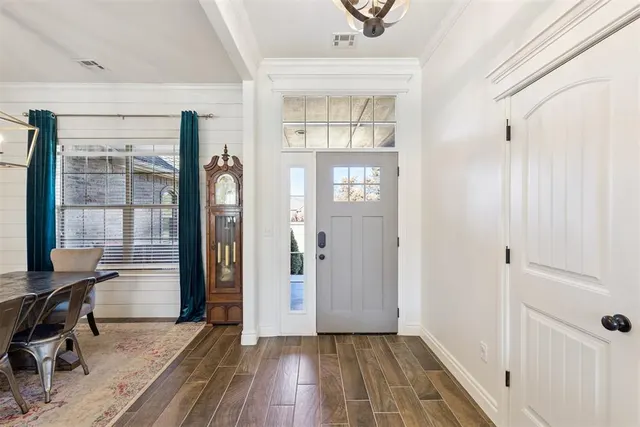
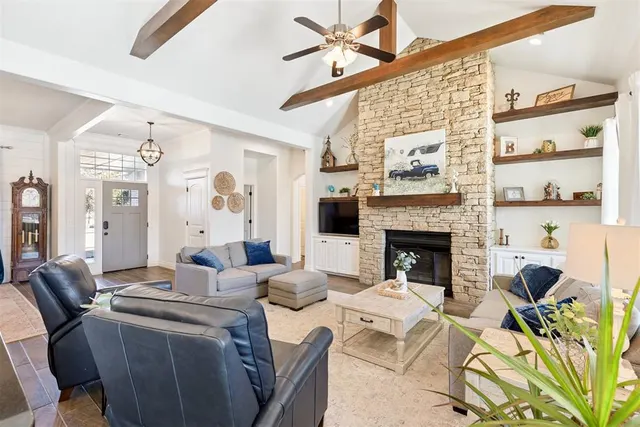
Set on a peaceful 0.91-acre wooded lot in the highly sought-after Bridge Creek School District, this beautifully landscaped timeless farmhouse blends character, craftsmanship, and inviting spaces designed for both everyday living and entertaining. The exterior features a striking mix of brick, dry-stacked stone, and shake shingle siding, creating classic farmhouse appeal. The 2,386 sq ft home offers 4 bedrooms and 3 bathrooms with a warm, functional layout. Two spacious living areas provide flexibility, while the formal dining room with shiplap walls adds rustic elegance. The main living room is a showstopper with 16-foot cathedral ceilings, exposed beams, and a dramatic floor-to-ceiling dry-stacked stone wood-burning fireplace flanked by custom built-ins and floating shelves. A second living area includes a gas log fireplace for cozy evenings. The kitchen pairs classic style with modern function, featuring white cabinetry, Absolute Black granite countertops, and an adjoining breakfast area. The primary suite is a true retreat, highlighted by a spa-inspired bath updated in 2025 with a floor-to-ceiling tiled shower with rain and traditional heads, dual vanities, and a freestanding soaker tub. Outdoor living shines with a covered patio and outdoor kitchen complete with concrete countertops, Napoleon stainless steel grill, and beverage refrigerator. The backyard features a 16x32 inground saltwater pool and a custom natural gas rock fire pit, creating an entertainer’s oasis. Additional features include a 24x30 insulated workshop with a 24x10 lean-to, a fenced backyard, a potential bonus room over the garage with floor insulation, joists and decking in place, and an automatic remote-controlled gate. Additionally, this home received a new roof in 2024, the hot water heater replaced in 2024, and a new water softener was installed in 2023. The septic tanks were pumped and cleaned in 2025.
Price history
History from MLS records since this home was listed.
Monthly cost
— / month
Principal, interest, taxes, insurance, and HOA.
- Principal & interest
- —
- Property taxes
- —
- Home insurance
- —
- HOA
- —
An estimate, not a quote. Rates vary by lender and credit.
Recently sold nearby
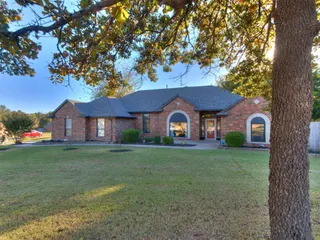 Sold
Sold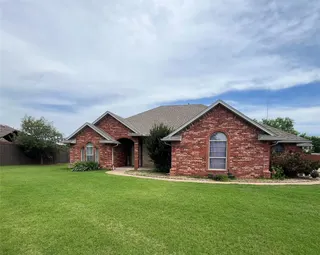 Sold
Sold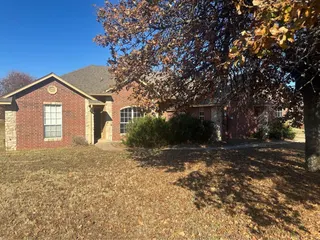 Sold
Sold Sold
Sold Sold
Sold Sold
Sold  Listing provided courtesy of Michelle Billington, Keller Williams Realty Elite (405-948-7500). Status: Sold.
Listings courtesy of MLSOK as distributed by MLS GRID.
Based on information submitted to the MLS GRID as of Mar 13, 2026, 10:01 PM CT. All data is obtained from various sources and may not have been verified by broker or MLS GRID. Supplied Open House Information is subject to change without notice. All information should be independently reviewed and verified for accuracy. Properties may or may not be listed by the office/agent presenting the information. Some IDX listings have been excluded from this website.
Properties displayed may be listed or sold by various participants in the MLS, as established by the applicable MLS Governing Documents.
The listing information provided here is for consumers' personal, non-commercial use and may not be used for any purpose other than to identify prospective properties consumers may be interested in purchasing. Any use or search of this data other than by a consumer looking to purchase real estate is prohibited.
Data last updated Mar 13, 2026, 10:01 PM CT. MLS # 1210659. Homestead & Co is a licensed Oklahoma real estate brokerage.
Speak to an agent
We got your message
An agent will reach out shortly. Prefer to talk now? Call or text (405) 509-0541.