




Oklahoma City, OK 73121
24 Oakwood Drive, Oklahoma City, OK 73121
3 BD · 3 BA · 3,334 sq ft · Built 1955
The details
About this home
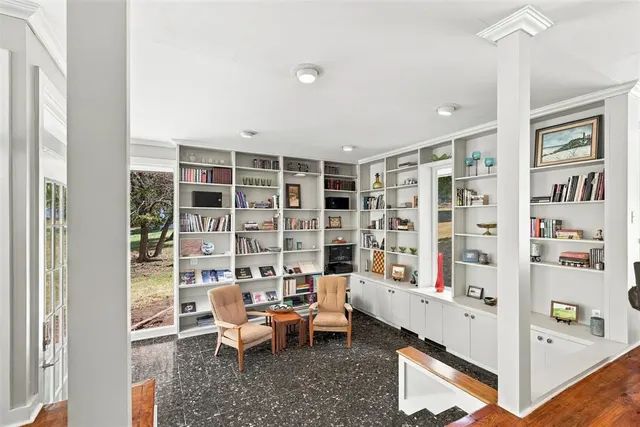
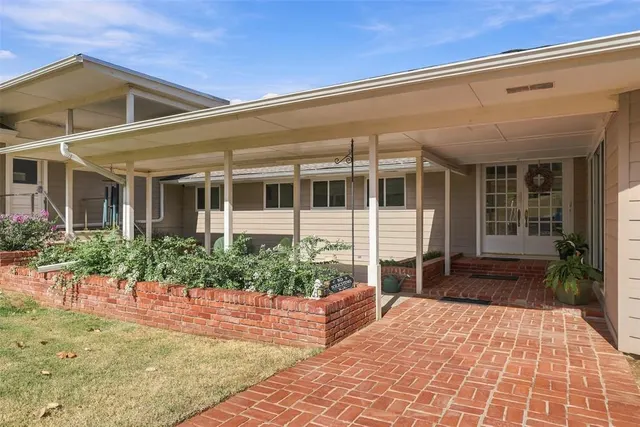
OPEN HOUSE SUNDAY 9/20 FROM 2-4 PM. A striking contemporary retreat in Forest Park unlike anything else on the market, backing to a peaceful creek framed by mature trees, creating a private, wooded backdrop on just under 1.5 acres that feels remarkably removed from the city. A true entertainer's dream home known to host 70+ people for parties. From the circle drive, an oversized front porch and garden area welcome you into a home designed for gathering. Inside, multiple living spaces are surrounded by walls of windows, filling the home with natural light and framing the wooded landscape beyond. The front living room features a bay window, fireplace and sliding glass door to the front porch, while the den boasts space to spread out and an impressive sound system perfect for movie nights. The large kitchen features abundant countertops and cabinetry, a gas range and double oven, deep sink, two bars w/seating areas, a prep-sink, walk-in pantry, and pass-through windows connecting directly to the back patio for seamless indoor-outdoor hosting. The sunken library lounge is a true architectural moment, anchored by a dramatic glass corner that creates an incredible connection to the surrounding landscape. The primary suite is a serene retreat, featuring a generous walk-in closet with custom built-in storage and a spa-inspired bathroom complete with a statement claw-foot soaking tub and spacious walk-in shower. A walk-out basement adds flexible living space with two bedrooms and a bathroom. Enjoy mornings on the front porch, dinner and drinks on the expansive deck, or a match on your private tennis/basketball/pickleball court. A two-car garage with additional storage underneath adds even more functionality. Located approximately one mile from Twin Hills Golf & Country Club, less than 15 minutes from Downtown OKC, and ideally positioned along the I-35 corridor for convenient access throughout the metro. This is a home you simply must experience in person.
Price history
History from MLS records since this home was listed.
Monthly cost
— / month
Principal, interest, taxes, insurance, and HOA.
- Principal & interest
- —
- Property taxes
- —
- Home insurance
- —
- HOA
- —
An estimate, not a quote. Rates vary by lender and credit.
Recently sold nearby
 Sold
Sold Sold
Sold Sold
Sold Sold
Sold Sold
Sold Sold
Sold  Listing provided courtesy of Jeri Cox, RE/MAX First ((405) 843-8448). Status: Active.
Listings courtesy of MLSOK as distributed by MLS GRID.
Based on information submitted to the MLS GRID as of Sep 17, 2026, 9:26 AM CT. All data is obtained from various sources and may not have been verified by broker or MLS GRID. Supplied Open House Information is subject to change without notice. All information should be independently reviewed and verified for accuracy. Properties may or may not be listed by the office/agent presenting the information. Some IDX listings have been excluded from this website.
Properties displayed may be listed or sold by various participants in the MLS, as established by the applicable MLS Governing Documents.
The listing information provided here is for consumers' personal, non-commercial use and may not be used for any purpose other than to identify prospective properties consumers may be interested in purchasing. Any use or search of this data other than by a consumer looking to purchase real estate is prohibited.
Data last updated Sep 17, 2026, 9:26 AM CT. MLS # 1249614. Homestead & Co is a licensed Oklahoma real estate brokerage.
Speak to an agent
We got your message
An agent will reach out shortly. Prefer to talk now? Call or text (405) 509-0541.