Camelot Estates — Oklahoma City, OK
2400 NW 118th Street, Oklahoma City, OK 73120
4 BD · 3 BA · 2,661 sq ft · Built 1973
The details
About this home
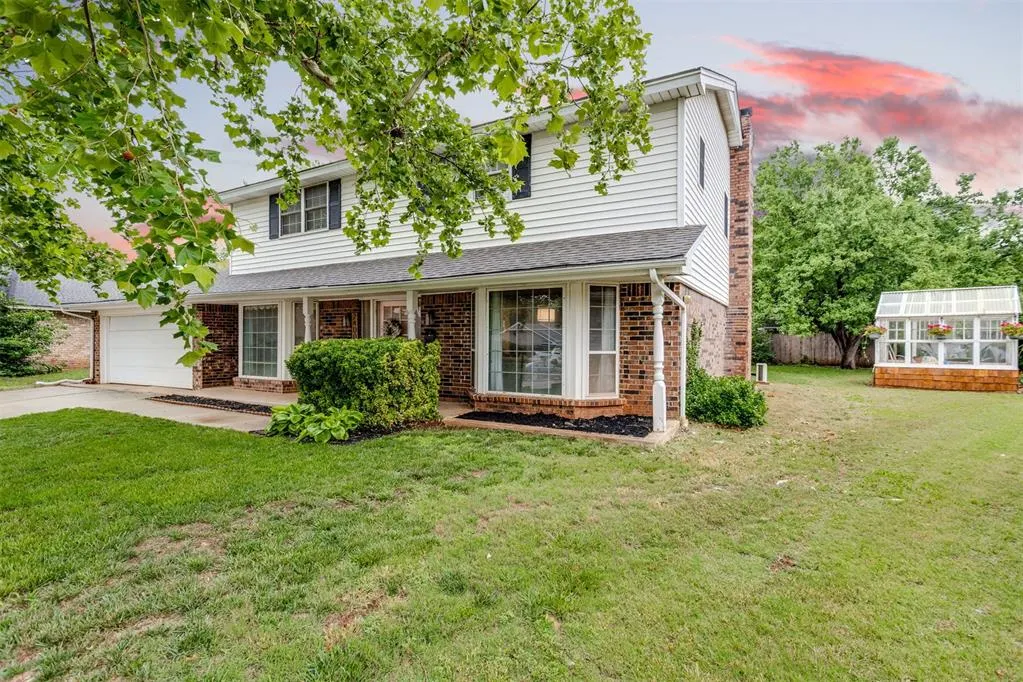
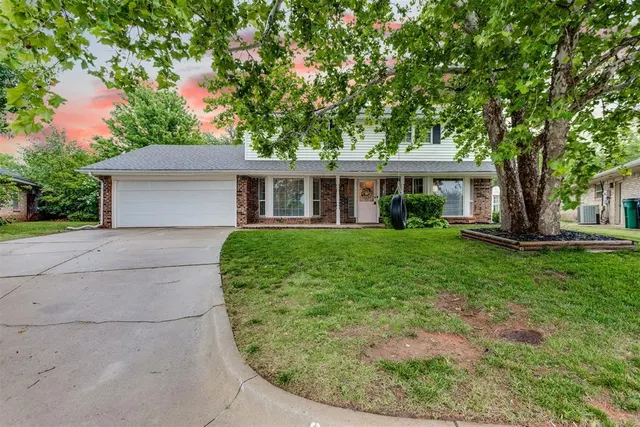
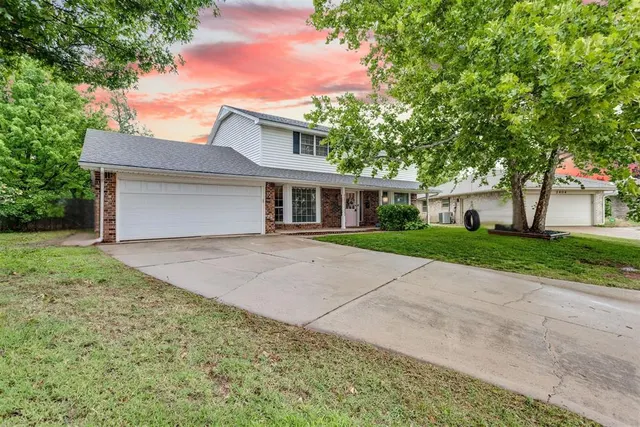
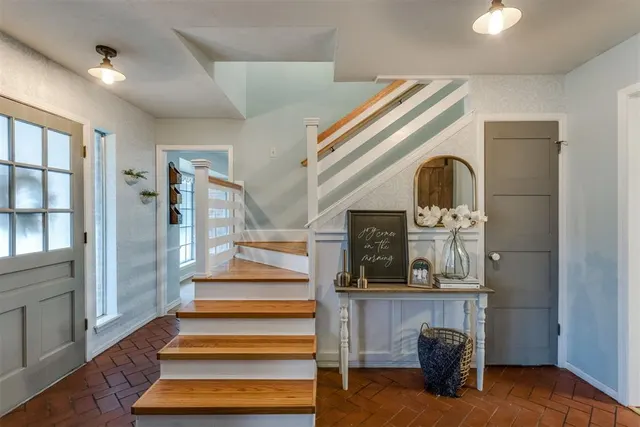
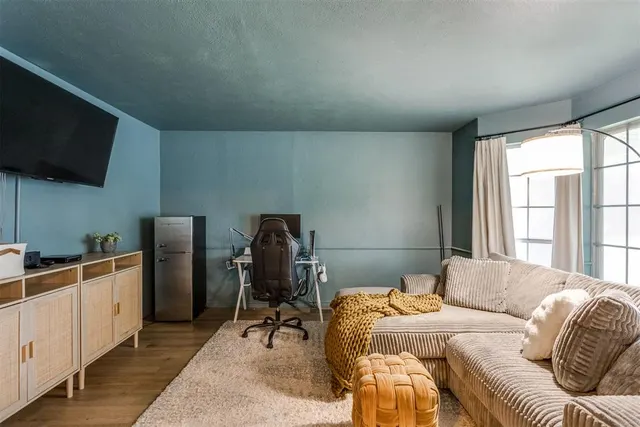
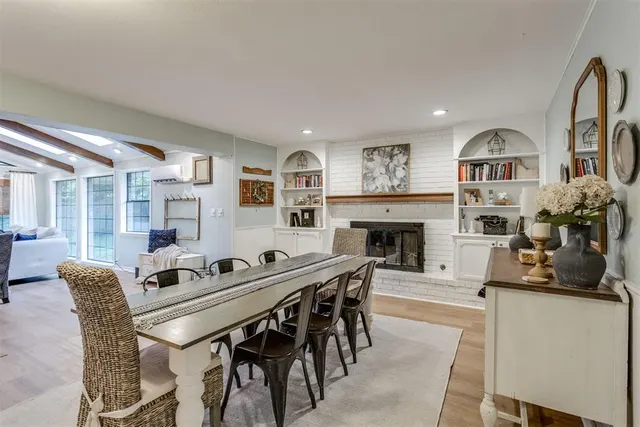
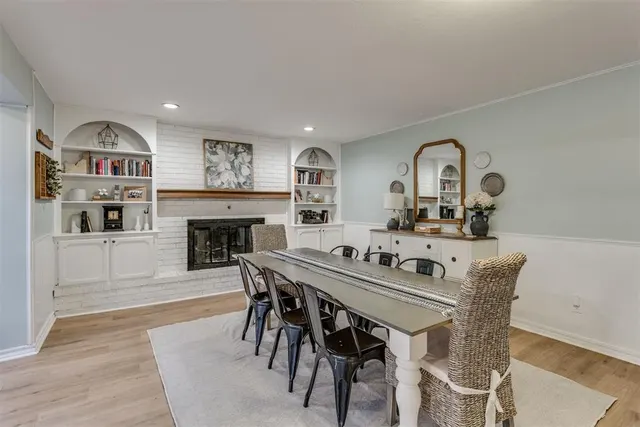
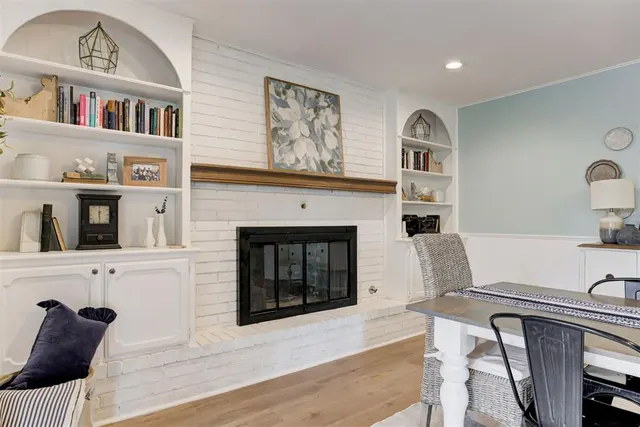
Welcome home to this beautifully updated 4-bed, 2.5-bath, 2,661 sq. ft. residence tucked away on a quiet cul-de-sac. Featuring and HVAC system replaced in 2019, New Sewer Lines, Relined Pipes, New Water Heater, Water Softener, Reverse Osmosis Water Filtration, and New Carpets and paint throught. Surrounded by established trees, a stately Sycamore with a classic tire swing, and a spacious backyard oasis, this property blends charm, comfort, and modern upgrades in every corner. Step inside to discover a sun-filled living room with skylights, a dining room with a cozy gas fireplace, and multiple flexible living spaces perfect for a game room, home office, fitness room, or movie lounge. With 2 living rooms, 2 dining areas, and a sunroom addition, this home offers room to grow, entertain, and unwind. The updated kitchen features new quartz countertops, a farmhouse sink, stylish backsplash, and a charming coffee/drink bar. Your new favorite morning ritual! Each bathroom has been thoughtfully refreshed with modern finishes, new toilets, and clean, timeless design. The bedrooms are spacious and features new carpet and fresh paint and beautiful accent walls. Outdoors, the oversized lot includes a large open patio, stone fire pit, greenhouse with string-light seating, and plenty of space for play, gardening, or relaxation. A basketball goal, shed, and French drains add even more function to this picture-perfect property. Located minutes from the Turnpike, SH-74, Lake Hefner, Chisholm Creek, and top-tier shopping, dining, and grocery options, this home offers both convenience and serenity. Every inch of this home feels warm, inviting, and thoughtfully cared for. Whether you’re sipping coffee in the sunroom, hosting friends around the fire pit, or relaxing under the shade of the Sycamore tree, this property offers a lifestyle that feels both peaceful and inspiring. This is a home you truly have to see in person!
Price history
History from MLS records since this home was listed.
Monthly cost
— / month
Principal, interest, taxes, insurance, and HOA.
Assumes a $383,200 price, 20% down, 30-year fixed rate at 7.24% (APR 7.24%). Includes taxes and insurance; mortgage insurance not included. APR assumed equal to the rate; actual APR will be higher with lender fees. Estimate only. Not a loan offer or commitment.
- Principal & interest
- —
- Property taxes
- —
- Home insurance
- —
- HOA
- —
Planning estimate, not a quote. Rate and insurance are editable assumptions. Taxes can change after purchase; confirm HOA dues and their frequency. Mortgage insurance, closing costs, and maintenance are not included.
Rate: Freddie Mac Primary Mortgage Market Survey 30-year fixed average for the week of Oct 29, 2026, via FRED. An average, not a quote.
Insurance: about $5,800/yr for a $300,000 Oklahoma home, scaled by price (Oklahoma average, InsuranceNewsNet and Insurify 2026 studies). Your quote depends on the home, roof, deductible and insurer.
What will insurance cost on this home?
Get a free homeowners insurance quote from a licensed local agent.
Liberty Link Group · licensed insurance agency
Get a free quote
Liberty Link Group is a licensed Oklahoma insurance agency. A licensed agent will contact you.
A quote is not a policy or a binder. Coverage depends on the insurance company's review.
Your request also goes to your Homestead & Co agent. We share only what you type here plus the general price range you were looking at.
Get pre-approved
A local lender can tell you what you can borrow — free, and it does not commit you to anything.
Kurt Swink · Financial Concepts Mortgage
Get pre-approved
Kurt Swink, NMLS #207515 · Financial Concepts Mortgage, NMLS #181632.
This is not a loan application, a rate quote, an offer of credit or a commitment to lend. Loan approval depends on the lender's review.
Equal Housing Opportunity.
Your request also goes to your Homestead & Co agent. We share only what you type here plus the general price range you were looking at.
Recently sold nearby
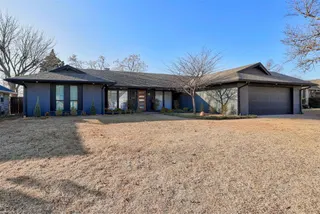 Sold
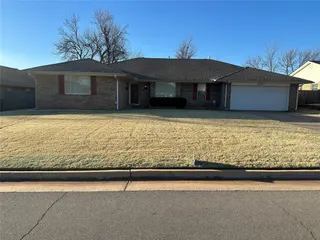 Sold
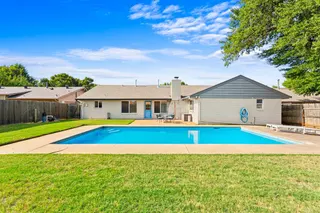 Sold
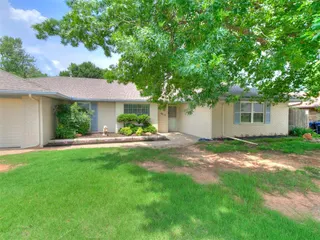 Sold
 Sold
 Sold
 Listing provided courtesy of Bianca Daneshmand, RE/MAX LIFESTYLE (405-322-5629). Status: Sold.
Listings courtesy of MLSOK as distributed by MLS GRID.
Based on information submitted to the MLS GRID as of Aug 18, 2026, 10:01 PM CT. All data is obtained from various sources and may not have been verified by broker or MLS GRID. Supplied Open House Information is subject to change without notice. All information should be independently reviewed and verified for accuracy. Properties may or may not be listed by the office/agent presenting the information. Some IDX listings have been excluded from this website.
Properties displayed may be listed or sold by various participants in the MLS, as established by the applicable MLS Governing Documents.
The listing information provided here is for consumers' personal, non-commercial use and may not be used for any purpose other than to identify prospective properties consumers may be interested in purchasing. Any use or search of this data other than by a consumer looking to purchase real estate is prohibited.
Data last updated Aug 18, 2026, 10:01 PM CT. MLS # 1230998. Homestead & Co is a licensed Oklahoma real estate brokerage.
Speak to an agent
We got your message
An agent will reach out shortly. Prefer to talk now? Call or text (405) 509-0541.
Keep browsing
See every detail on this home
Tell us who you are to keep viewing listings, photos, and price history.
Already registered? Sign in