


Meritage Park — Edmond, OK
2401 Semillon Way, Edmond, OK 73012
7 BD · 4 BA · 4,380 sq ft · Built 2020
The details
About this home
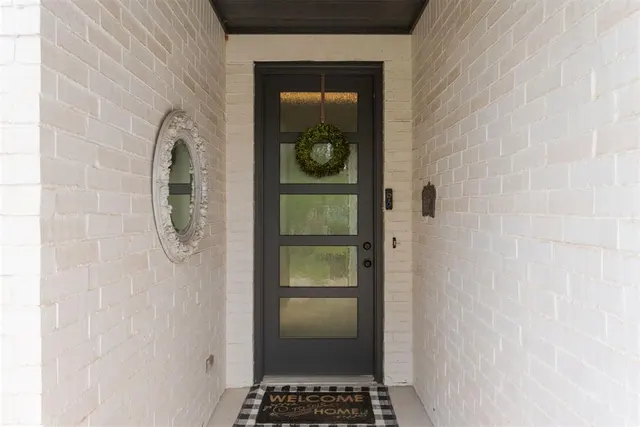
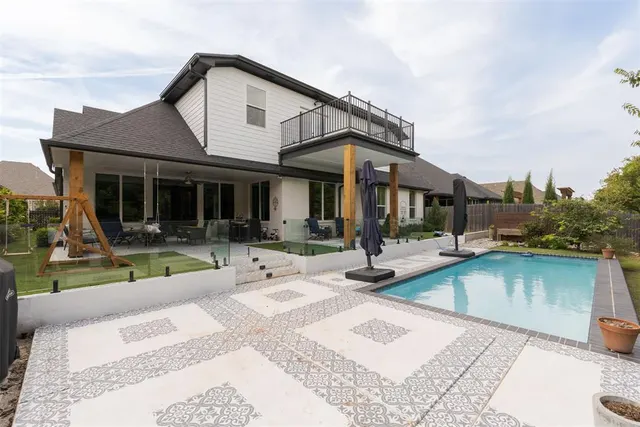
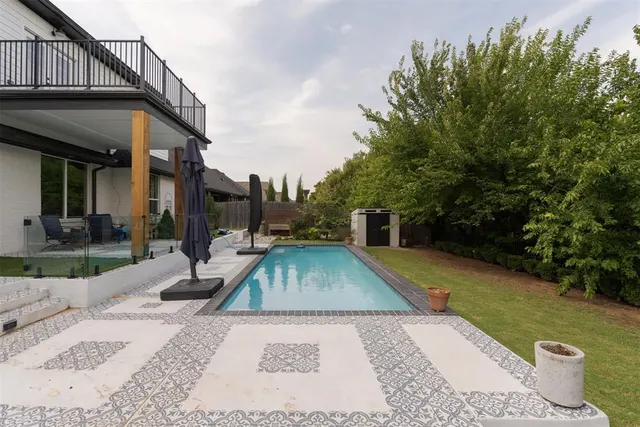
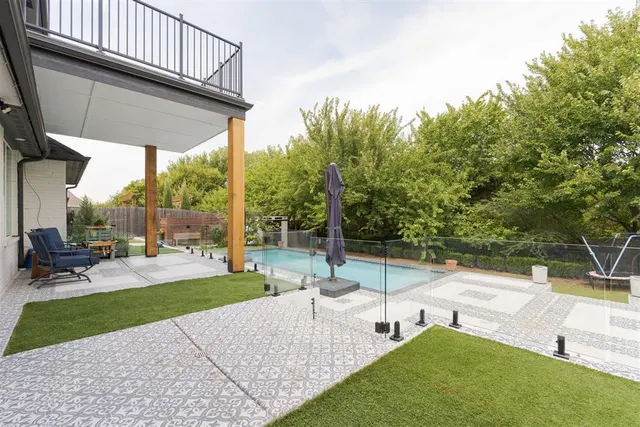
Where everyone has a place to be, and a reason to gather. Behind its crisp white-brick facade, 2401 Semillon Way offers room for everyone and modern style throughout. A 1,777 sq ft upstairs addition expanded the original 2,603 sq ft home to 4,380 sq ft of beautifully finished space, with 6 bedrooms, 4 full bathrooms, 2 living rooms, 2 laundry rooms, a craft room and a large office with modern built in desks and storage. Downstairs, the gabled living room sets the tone with soaring beamed ceilings and a fireplace framed by built-in bookshelves, leading to the covered patio. A chef's kitchen with a deep-green island, white quartz, a gas range, a marble herringbone backsplash and seating for five, plus a window-filled dining room for long family dinners complete this light filled great room. The main suite is a true retreat, with a freestanding soaking tub, glass shower, twin vanities and separate his and hers walk in closets. A mudroom with built-in lockers and a laundry with butcher-block counters and sink keep everyday life organized. Upstairs is a second world. A generous second living room with 11-ft ceilings flows onto a large balcony overlooking the pool and greenbelt. Its centerpiece is a blush-toned wet bar with lit glass cabinetry, imported tile, a sink, a fridge and a microwave. The addition also brings two bedrooms, its own laundry, a craft room, and a large office with custom built-in desks, shelving and LED accent lighting, so work and hobbies each have a proper home. A designer bathroom with green cabinetry and brass fixtures completes the floor. Outside, the garden was terraced into three levels: turfed behind a glass fence, a modern heated pool with patterned decking, and an open lawn for play. The covered patio, with ceiling fans and cedar posts, is made for long summer evenings. Two living rooms, bedrooms on both floors and a resort-style yard make this a home that works as well for a quiet Tuesday as for a full house on the weekend.
Price history
History from MLS records since this home was listed.
Monthly cost
— / month
Principal, interest, taxes, insurance, and HOA.
- Principal & interest
- —
- Property taxes
- —
- Home insurance
- —
- HOA
- —
Planning estimate, not a quote. Rate and insurance are editable assumptions. Taxes can change after purchase; confirm HOA dues and their frequency. Mortgage insurance, closing costs, and maintenance are not included.
Recently sold nearby
 Sold
Sold Sold
Sold Sold
Sold Sold
Sold Sold
Sold Sold
Sold  Listing provided courtesy of Terry Hassell, M & T Realty Group ((918) 884-7653). Status: Active.
Listings courtesy of MLSOK as distributed by MLS GRID.
Based on information submitted to the MLS GRID as of Sep 29, 2026, 11:02 AM CT. All data is obtained from various sources and may not have been verified by broker or MLS GRID. Supplied Open House Information is subject to change without notice. All information should be independently reviewed and verified for accuracy. Properties may or may not be listed by the office/agent presenting the information. Some IDX listings have been excluded from this website.
Properties displayed may be listed or sold by various participants in the MLS, as established by the applicable MLS Governing Documents.
The listing information provided here is for consumers' personal, non-commercial use and may not be used for any purpose other than to identify prospective properties consumers may be interested in purchasing. Any use or search of this data other than by a consumer looking to purchase real estate is prohibited.
Data last updated Sep 29, 2026, 11:02 AM CT. MLS # 1251269. Homestead & Co is a licensed Oklahoma real estate brokerage.
Speak to an agent
We got your message
An agent will reach out shortly. Prefer to talk now? Call or text (405) 509-0541.
You’re all set
Five quick questions
So the agent who helps you already knows where you are. Every one is optional — skip anything you’d rather not say yet.