



Classens N Highland Parked — Oklahoma City, OK
241 NE 13th Street, Oklahoma City, OK 73104
3 BD · 3 BA · 3,106 sq ft · Built 2019
The details
About this home
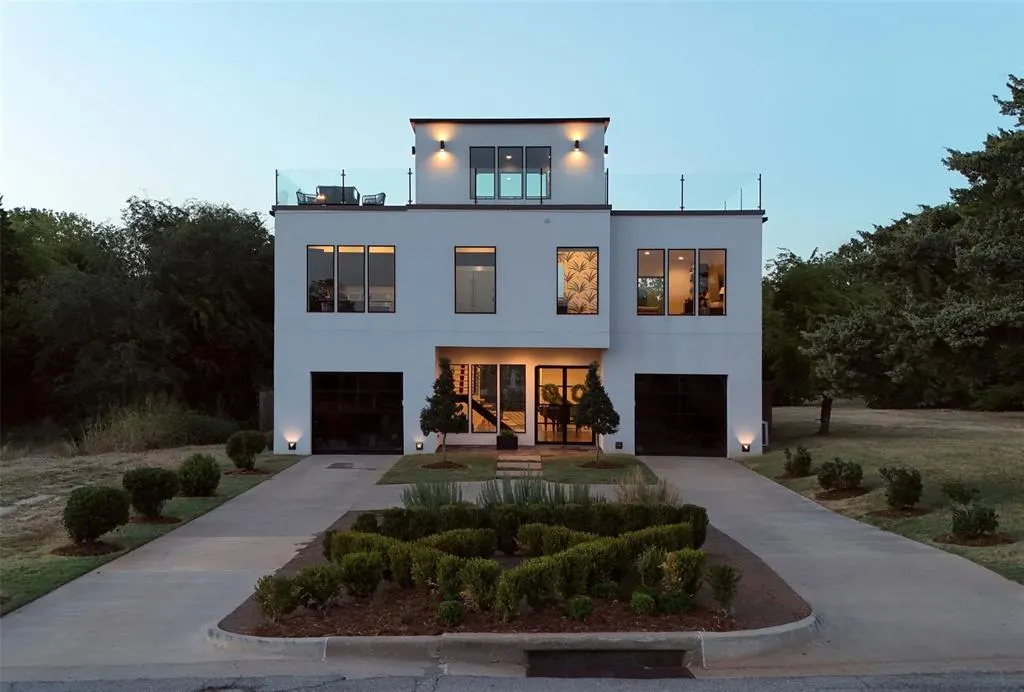
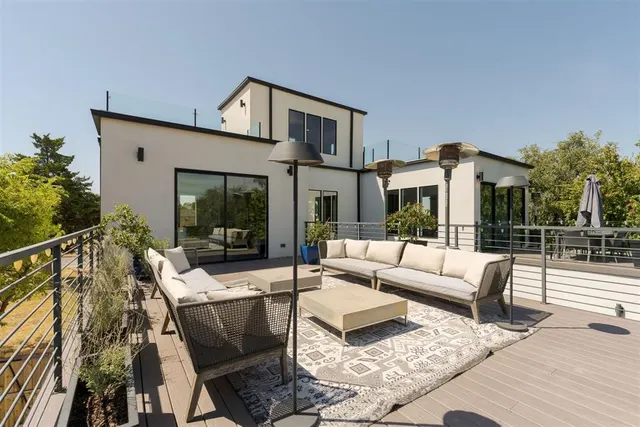
Minutes from downtown Oklahoma City, this striking multi-level modern residence offers three bedrooms, two-and-a-half bathrooms and 1,400+ square feet of second- and third-story outdoor living space. Two second-floor patios and a wraparound third-floor terrace with 360-degree views of Downtown Oklahoma City create incredible spaces to entertain and enjoy the skyline. The third-story terrace features a natural gas fire pit producing 200,000 BTUs of heat, and all elevated patios are finished with CoolTech Trex decking. The large, fully fenced backyard is an unexpected find this close to the city, featuring a heated pool with an oversized tanning ledge, heated hot tub, generous lawn space, sprinkler system and fire pit area. An imported Turkish marble courtyard adds another elevated touch. Inside, soaring ceilings, rich wood floors and oversized windows frame views of the pool. A custom-fabricated floating staircase with natural wood treads and black steel railings serves as a sculptural focal point. The kitchen features floor-to-ceiling cabinetry, beautifully veined quartzite countertops and matching backsplash, plus an oversized waterfall-edge island with integrated sink and bar seating. An eight-burner cooktop and double ovens are complemented by a butler’s pantry with additional cabinetry, counter space, built-in microwave and oversized built-in side-by-side refrigerator. The adjoining dining space opens through a three-panel sliding door to a private patio, while the generous living area includes a bar and opens to another large patio. The powder bath makes a memorable impression with botanical wallpaper, richly veined stone flooring and a sleek black vanity. From pool days to dinners on the patio and sunset views from the rooftop terrace - this one makes the most of every square foot, inside and out.
Price history
History from MLS records since this home was listed.
Monthly cost
— / month
Principal, interest, taxes, insurance, and HOA.
- Principal & interest
- —
- Property taxes
- —
- Home insurance
- —
- HOA
- —
An estimate, not a quote. Rates vary by lender and credit.
Recently sold nearby
 Sold
Sold Sold
Sold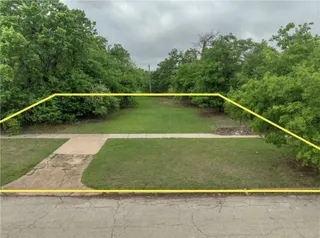 Sold
Sold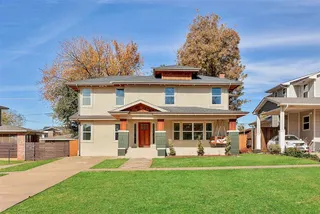 Sold
Sold Sold
Sold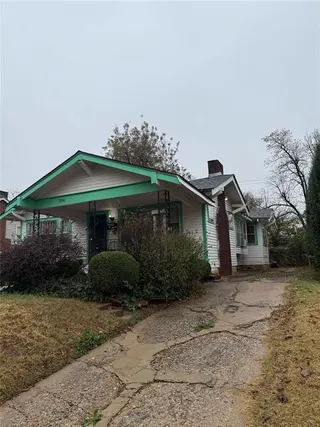 Sold
Sold  Listing provided courtesy of Madelyn Cloud, Sage Sotheby's Realty ((405) 748-0405). Status: Active.
Listings courtesy of MLSOK as distributed by MLS GRID.
Based on information submitted to the MLS GRID as of Sep 14, 2026, 10:01 PM CT. All data is obtained from various sources and may not have been verified by broker or MLS GRID. Supplied Open House Information is subject to change without notice. All information should be independently reviewed and verified for accuracy. Properties may or may not be listed by the office/agent presenting the information. Some IDX listings have been excluded from this website.
Properties displayed may be listed or sold by various participants in the MLS, as established by the applicable MLS Governing Documents.
The listing information provided here is for consumers' personal, non-commercial use and may not be used for any purpose other than to identify prospective properties consumers may be interested in purchasing. Any use or search of this data other than by a consumer looking to purchase real estate is prohibited.
Data last updated Sep 14, 2026, 10:01 PM CT. MLS # 1242068. Homestead & Co is a licensed Oklahoma real estate brokerage.
Speak to an agent
We got your message
An agent will reach out shortly. Prefer to talk now? Call or text (405) 509-0541.