Thunder Canyon — Edmond, OK
2421 Rumble Court, Edmond, OK 73034
4 BD · 3 BA · 2,807 sq ft · Built 2025
The details
About this home
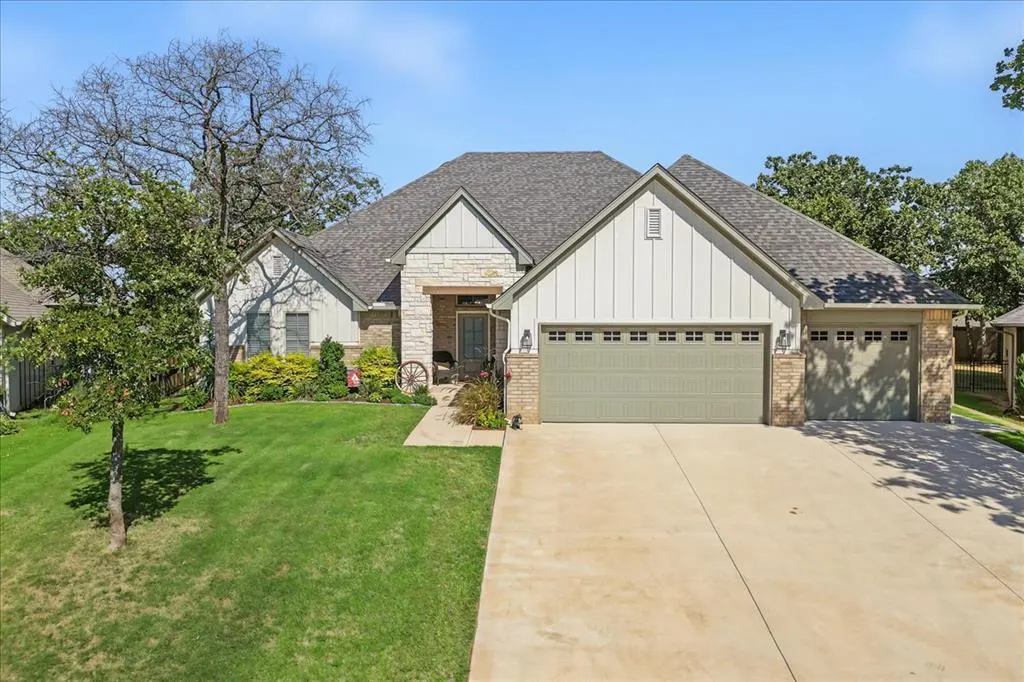
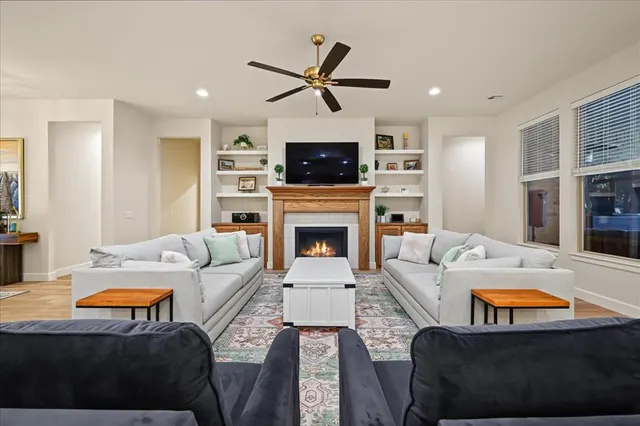
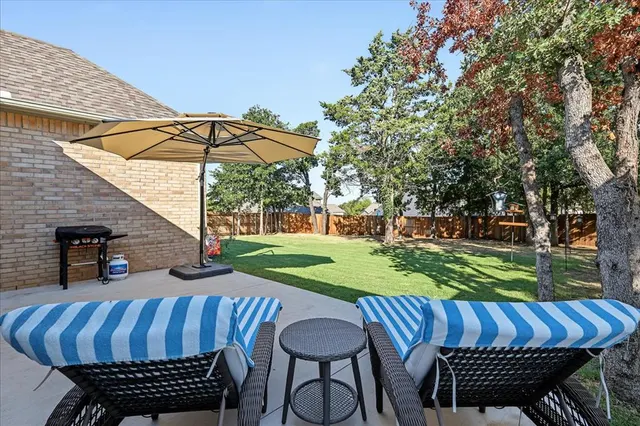
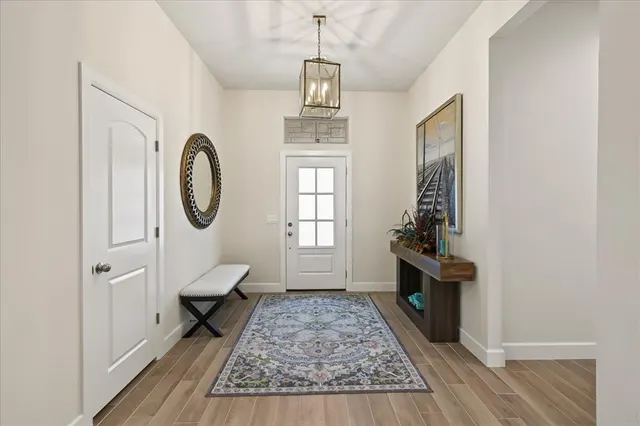
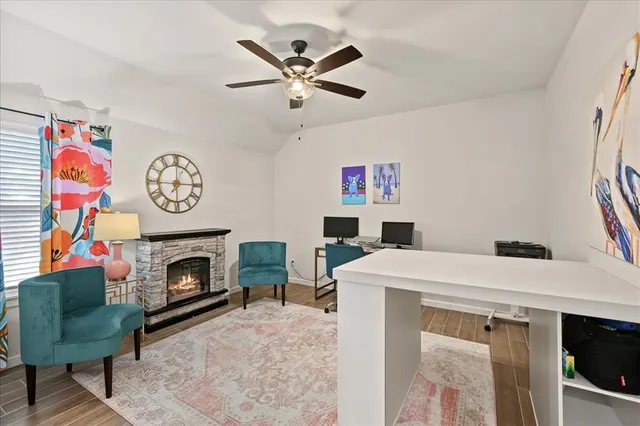
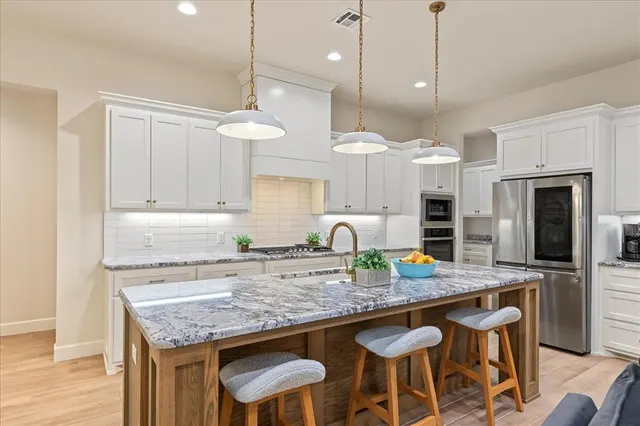
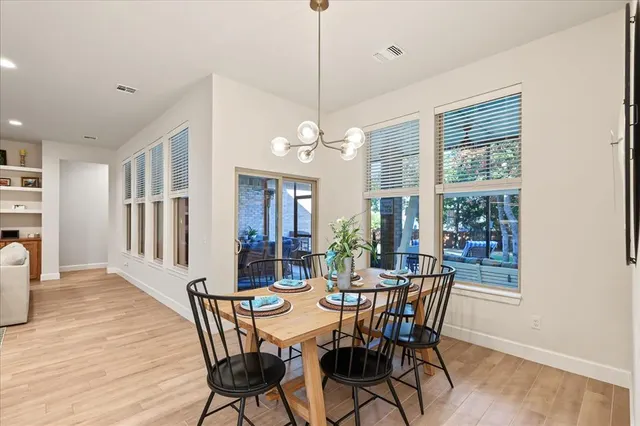
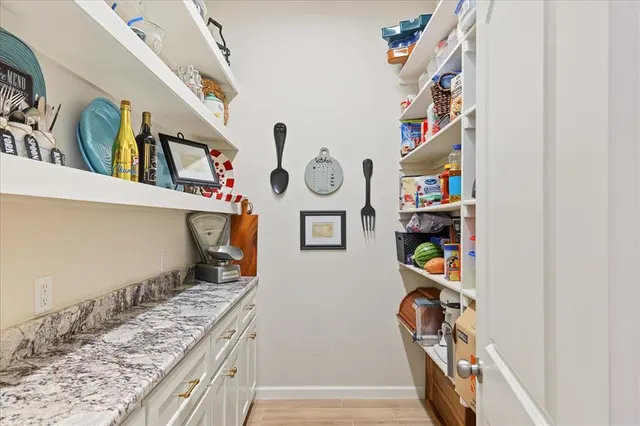
Welcome to a peaceful gated community in one of Edmond’s newer, easily accessible areas, where mature trees, rolling streets, and generous lot sizes create a serene setting that feels like the country while remaining just off I-35. Enjoy quick access to Downtown Edmond, incredible restaurants and amenities, and the newly opened Post Oak Elementary School. This newer construction home has already been elevated with all the bells and whistles, including an extended, fully screened-in patio overlooking a backyard that is truly a bird watcher’s oasis. Enjoy morning coffee, Sunday football, or evenings outside surrounded by beautiful views. A newly installed dog run with Zoysia grass with direct garage access, a newly installed and stained privacy fence, and a prime location for a future pool make the backyard even more exceptional. Inside, the upgraded wood-look tile flows throughout the home, while the abundant windows fill the open floor plan with natural light. The kitchen is built for entertaining with a statement 9-foot island, premium upgrades including the gas stove, an expansive butler’s pantry, large dining area, and an immense amount of storage. Three of the four bedrooms enjoy their own separate wings of the home, including a private guest wing with an en suite bath. The spacious primary suite features dual vanities, a soaking tub, and a walk-through closet connecting directly to the laundry room. A large mudroom just inside the garage is separate from the laundry room, adding even more functionality and storage. Full window treatments and thoughtful upgrades throughout mean the work has already been done—simply move in and enjoy the rare combination of newer construction, mature natural surroundings, privacy, and convenience. Please see the feature sheet for the extensive list of additional upgrades and improvements.
Price history
History from MLS records since this home was listed.
Monthly cost
— / month
Principal, interest, taxes, insurance, and HOA.
The MLS reports $6,825 in annual taxes, which may not reflect the next owner's assessment. This calculation starts with a planning allowance of 1.1% of the price. Adjust taxes below after confirming the amount with your lender or county assessor.
- Principal & interest
- —
- Property taxes
- —
- Home insurance
- —
- HOA
- —
Planning estimate, not a quote. Rate and insurance are editable assumptions. Taxes can change after purchase; confirm HOA dues and their frequency. Mortgage insurance, closing costs, and maintenance are not included.
Recently sold nearby
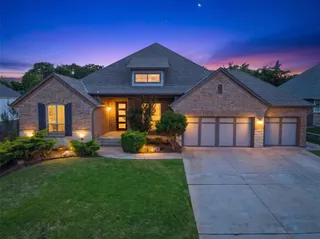 Sold
Sold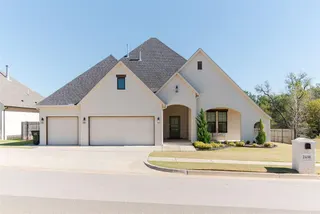 Sold
Sold Sold
Sold Sold
Sold Sold
Sold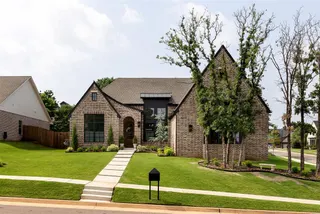 Sold
Sold  Listing provided courtesy of Rebekah Vezey, Copper Creek Real Estate ((405) 888-9902). Status: Active.
Listings courtesy of MLSOK as distributed by MLS GRID.
Based on information submitted to the MLS GRID as of Sep 27, 2026, 3:06 PM CT. All data is obtained from various sources and may not have been verified by broker or MLS GRID. Supplied Open House Information is subject to change without notice. All information should be independently reviewed and verified for accuracy. Properties may or may not be listed by the office/agent presenting the information. Some IDX listings have been excluded from this website.
Properties displayed may be listed or sold by various participants in the MLS, as established by the applicable MLS Governing Documents.
The listing information provided here is for consumers' personal, non-commercial use and may not be used for any purpose other than to identify prospective properties consumers may be interested in purchasing. Any use or search of this data other than by a consumer looking to purchase real estate is prohibited.
Data last updated Sep 27, 2026, 3:06 PM CT. MLS # 1250280. Homestead & Co is a licensed Oklahoma real estate brokerage.
Speak to an agent
We got your message
An agent will reach out shortly. Prefer to talk now? Call or text (405) 509-0541.
You’re all set
Five quick questions
So the agent who helps you already knows where you are. Every one is optional — skip anything you’d rather not say yet.