Crystal Creek at Westbury — Yukon, OK
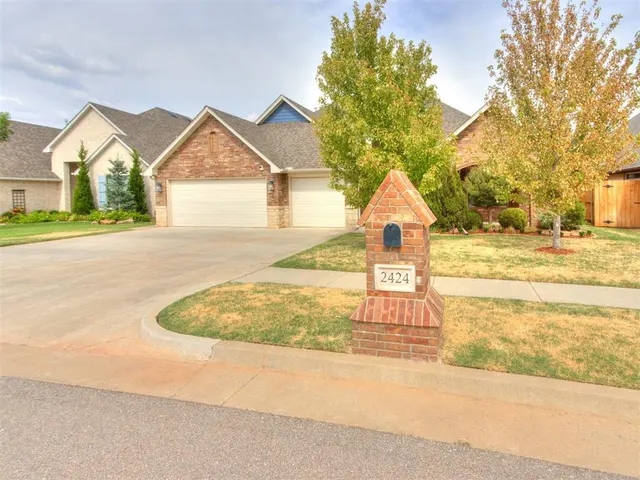
2424 Crystal Creek Drive, Yukon, OK 73099
4 BD · 3 BA · 2,535 sq ft · Built 2019
The details
About this home
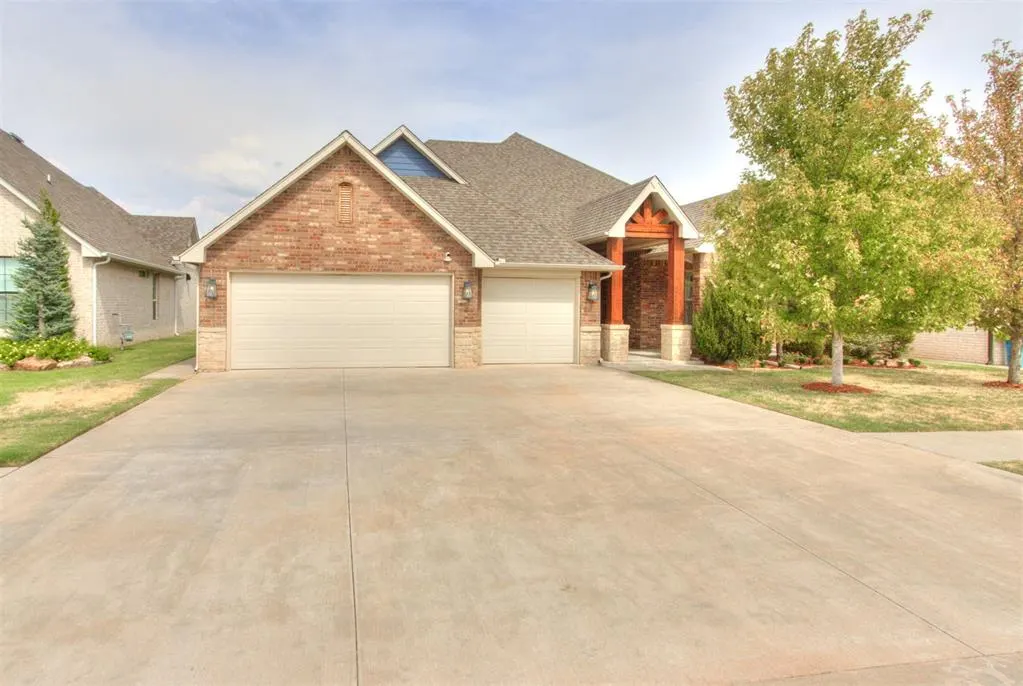
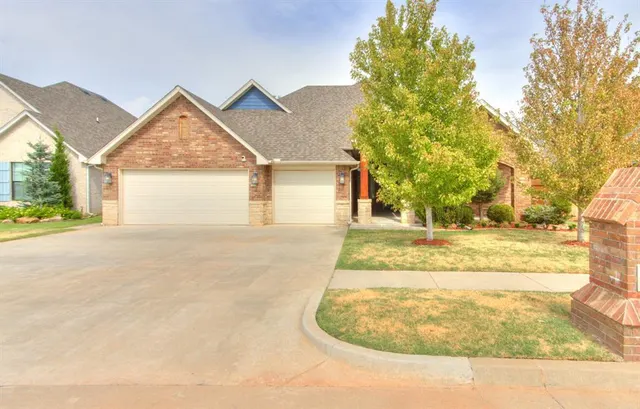
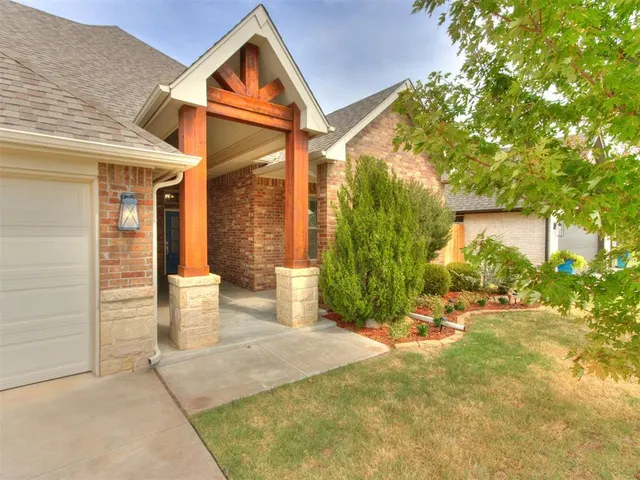
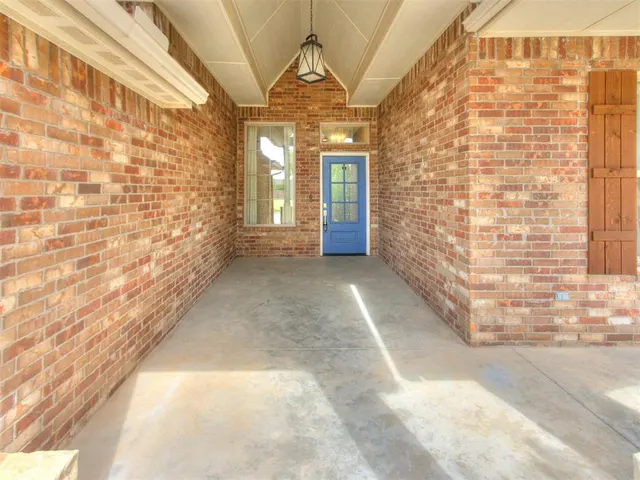
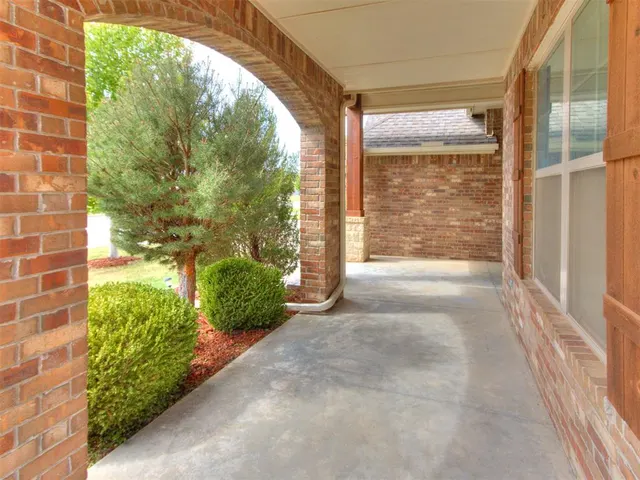
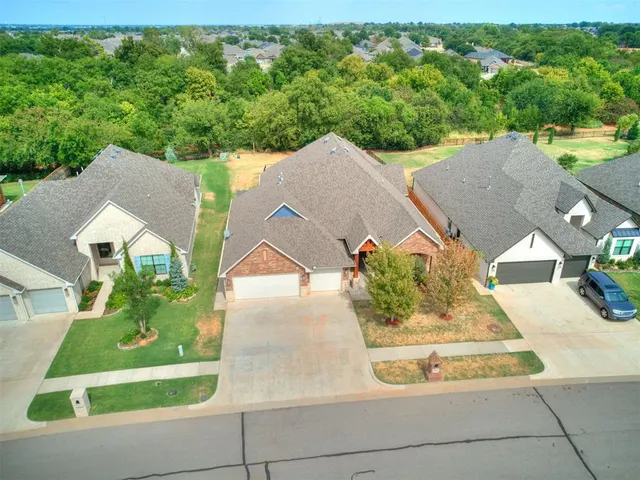
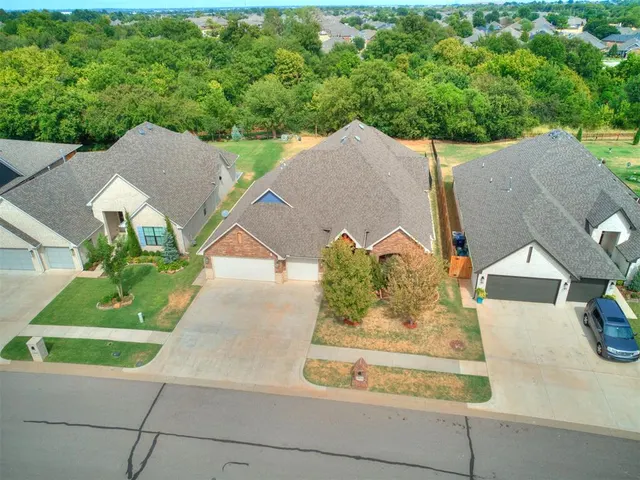
Welcome to this GORGEOUS HOME in the GATED community of Crystal Creek! Offering 4 bedrooms (with the resilience to function as a 5th bed), 2 1/2 bath, 3 car-garage, with an incredible backyard setting. Packed with thoughtful design & versatile living space. From the moment you enter, you'll notice the attention to detail, including soaring CATHEDRAL CEILINGS, picture windows, beautiful wood-look flooring, & a natural STONE FIREPLACE. The OPEN-CONCEPT design seamlessly connects the living, SHIPLAP-accented dining, & kitchen areas. The gourmet kitchen features QUARTZ COUNTERS, a MASSIVE ISLAND, SS appliances including a Wi-Fi-CAPABLE OVEN, extensive cabinetry, and IMPRESSIVE PANTRY STORAGE! The primary suite features ceiling beams, and a barn door leading to a magnificent ensuite bath with dual vanities, freestanding SOAKING TUB, and LARGE walk-in shower with MULTIPLE SHOWERHEADS and BUILT-IN BENCH. The oversized closet connects to the generous utility room with ample storage, sink, and MUD BENCH. Some of the home's true showstoppers: a PRIVATE, HEATED, IN-GROUND, FIBERGLASS, SALT WATER POOL, spacious COVERED PATIO, and BEAUTIFULLY WOODED GREENBELT. (Wild turkeys and deer can be spotted in the area!) The west-facing property helps reduce late-afternoon sun and heat in the backyard, perfect for grilling, gardening, relaxing by the pool, & entertaining! This FLEXIBLE FLOOR PLAN could present as 3 bedrooms, with a dedicated office area, with a spacious second living area that could easily function as a 4th/5th bedroom, second primary suite, media room, game room, gym, or additional living space. The tailored-for-you possibilities are endless! Additional amenities include an IN-GROUND STORM SHELTER, SPRINKLER SYSTEM, PROGRAMMABLE THERMOSTAT, ENERGY-EFFICIENT INSULATION and WINDOWS, & a storage shed. Conveniently located near the turnpike, I-40, Will Rogers Airport, shopping, dining, & more. ***SELLER OFFERING $10,000 BUYER INCENTIVES.*** MUSTANG SCHOOLS!
Price history
History from MLS records since this home was listed.
Monthly cost
— / month
Principal, interest, taxes, insurance, and HOA.
- Principal & interest
- —
- Property taxes
- —
- Home insurance
- —
- HOA
- —
An estimate, not a quote. Rates vary by lender and credit.
Recently sold nearby
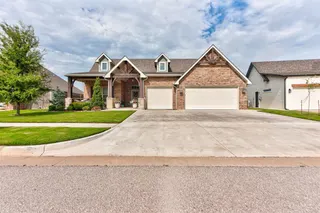 Sold
Sold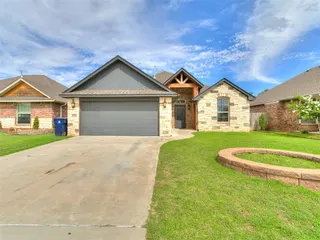 Sold
Sold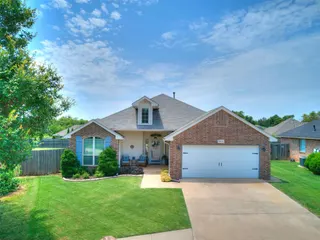 Sold
Sold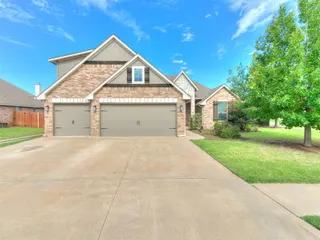 Sold
Sold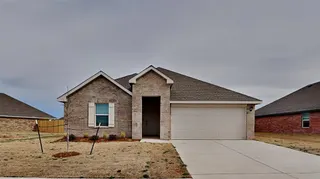 Sold
Sold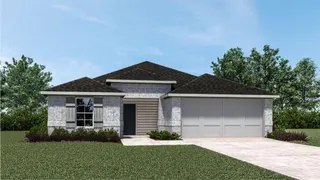 Sold
Sold  Listing provided courtesy of Jamie Ferranti, Metro First Realty ((405) 242-4004). Status: Active.
Listings courtesy of MLSOK as distributed by MLS GRID.
Based on information submitted to the MLS GRID as of Aug 29, 2026, 12:36 PM CT. All data is obtained from various sources and may not have been verified by broker or MLS GRID. Supplied Open House Information is subject to change without notice. All information should be independently reviewed and verified for accuracy. Properties may or may not be listed by the office/agent presenting the information. Some IDX listings have been excluded from this website.
Properties displayed may be listed or sold by various participants in the MLS, as established by the applicable MLS Governing Documents.
The listing information provided here is for consumers' personal, non-commercial use and may not be used for any purpose other than to identify prospective properties consumers may be interested in purchasing. Any use or search of this data other than by a consumer looking to purchase real estate is prohibited.
Data last updated Aug 29, 2026, 12:36 PM CT. MLS # 1246846. Homestead & Co is a licensed Oklahoma real estate brokerage.
Speak to an agent
We got your message
An agent will reach out shortly. Prefer to talk now? Call or text (405) 509-0541.