


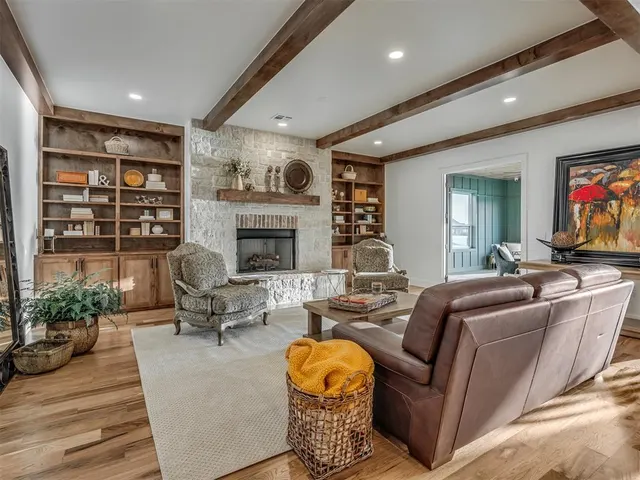
Kingsridge Lake Estates — Yukon, OK
2517 Ridge Estates Drive, Yukon, OK 73099
5 BD · 6 BA · 5,801 sq ft · Built 2026
The details
About this home
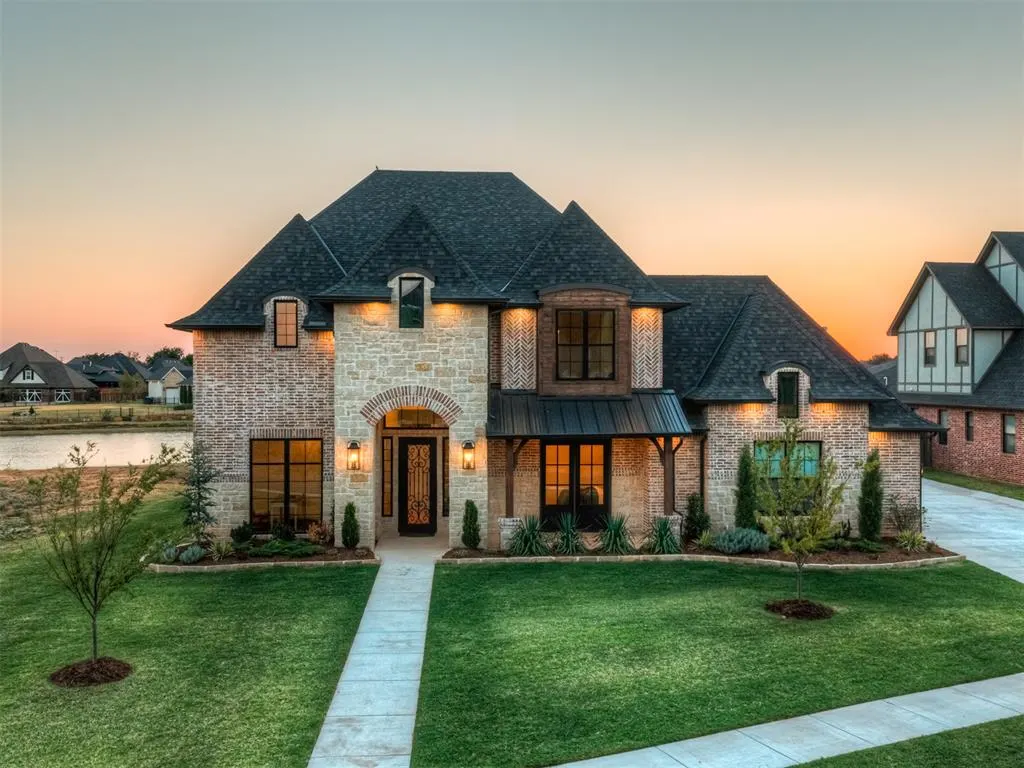
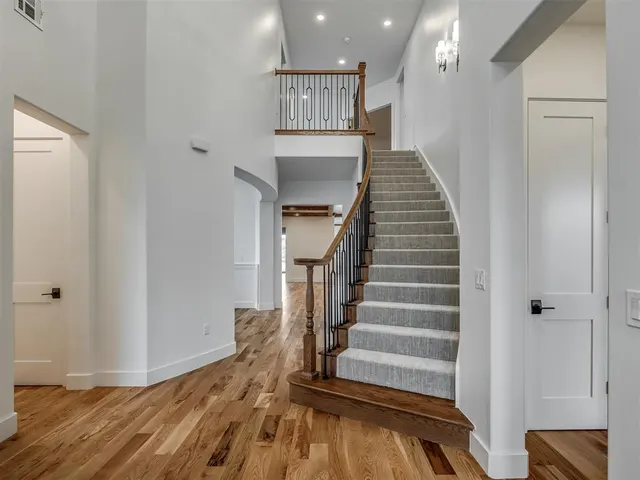
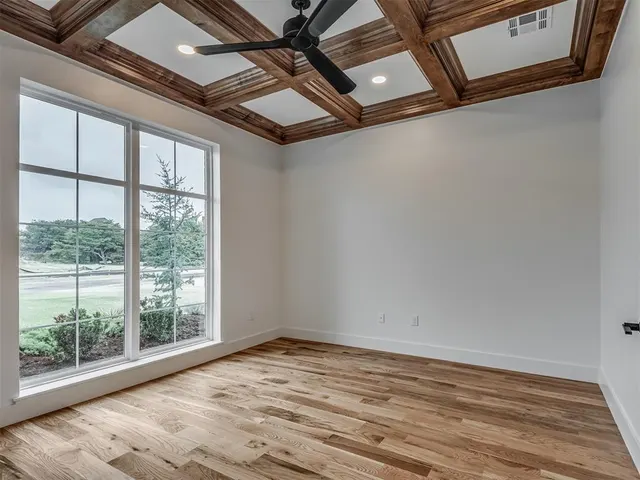
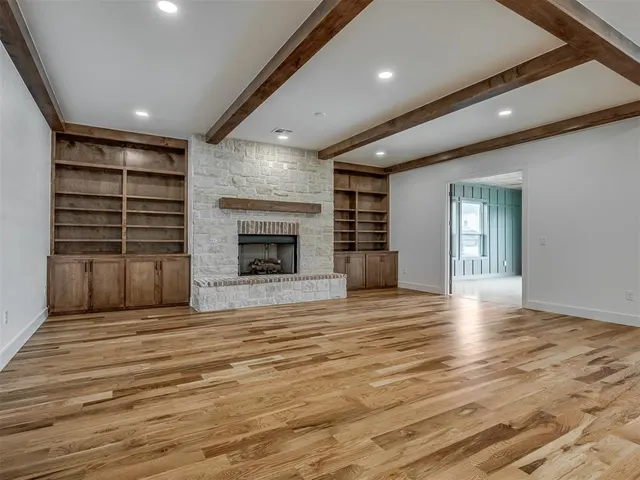
Luxury lakefront home in Yukon, Oklahoma, nestled behind the secure gates of Kingsridge Lake Estates. This exceptional lakefront property combines sophisticated design, flexible living spaces, and stunning community lake views, with convenient access to the Kilpatrick Turnpike and I-40. Designed for luxury family living, entertaining, and multigenerational needs, the expansive floor plan features white oak wood-plank flooring, open-concept living, dining and kitchen, plus formal dining and study. The chef’s kitchen is beautifully appointed with custom cabinetry, gas range with double ovens, built-in microwave, and walk-in pantry with an additional freezer that can convert to a second refrigerator. A showstopping four-season Florida room captures the lake views through a dramatic 12-foot-wide by 8-foot-high three-panel sliding glass door. Complete with a stacked-stone fireplace, heat and air conditioning, this inviting space offers year-round enjoyment. The main level includes a private ensuite bedroom ideal for guests or multigenerational living. The luxurious primary suite features a spacious bedroom, versatile flex room, spa-like bath with dual vanities and massive walk-in shower with his-and-her shower heads and sitting bench, plus a walk-in closet with seasonal storage, built-in dresser and full-length mirror. Upstairs are three additional bedrooms, all with walk-in closets, including two private ensuites and a third with an attached flexible room. The dedicated theater room with serving area and beverage fridge is perfect for movie nights, while the expansive bonus room offers additional living space and lake views. A three-car garage, separate mudroom, laundry room and elongated driveway with additional parking complete this exceptional Yukon luxury home. A rare opportunity to enjoy secure gated lakefront living with space, privacy, and amenities designed for today’s lifestyle.
Price history
History from MLS records since this home was listed.
Monthly cost
— / month
Principal, interest, taxes, insurance, and HOA.
- Principal & interest
- —
- Property taxes
- —
- Home insurance
- —
- HOA
- —
An estimate, not a quote. Rates vary by lender and credit.
Recently sold nearby
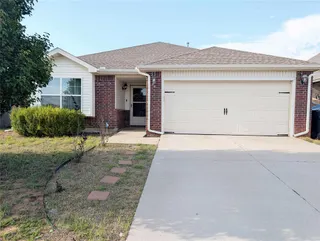 Sold
Sold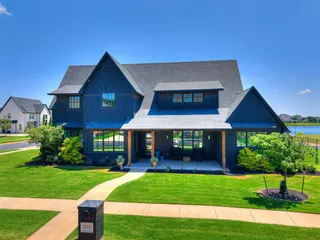 Sold
Sold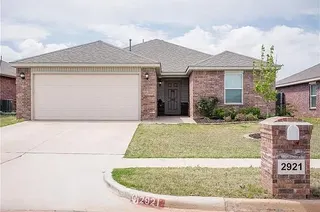 Sold
Sold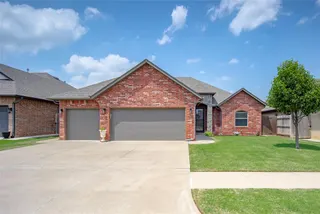 Sold
Sold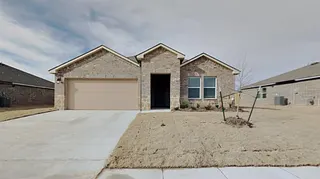 Sold
Sold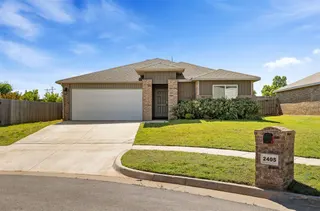 Sold
Sold  Listing provided courtesy of Shari Bouziden, CB/Mike Jones Company ((405) 722-1000). Status: Active.
Listings courtesy of MLSOK as distributed by MLS GRID.
Based on information submitted to the MLS GRID as of Sep 3, 2026, 10:19 PM CT. All data is obtained from various sources and may not have been verified by broker or MLS GRID. Supplied Open House Information is subject to change without notice. All information should be independently reviewed and verified for accuracy. Properties may or may not be listed by the office/agent presenting the information. Some IDX listings have been excluded from this website.
Properties displayed may be listed or sold by various participants in the MLS, as established by the applicable MLS Governing Documents.
The listing information provided here is for consumers' personal, non-commercial use and may not be used for any purpose other than to identify prospective properties consumers may be interested in purchasing. Any use or search of this data other than by a consumer looking to purchase real estate is prohibited.
Data last updated Sep 3, 2026, 10:19 PM CT. MLS # 1246884. Homestead & Co is a licensed Oklahoma real estate brokerage.
Speak to an agent
We got your message
An agent will reach out shortly. Prefer to talk now? Call or text (405) 509-0541.