Oklahoma City, OK 73127
2550 E Overholser Drive, Oklahoma City, OK 73127
8 BD · 13 BA · 17,257 sq ft · Built 1984
The details
About this home
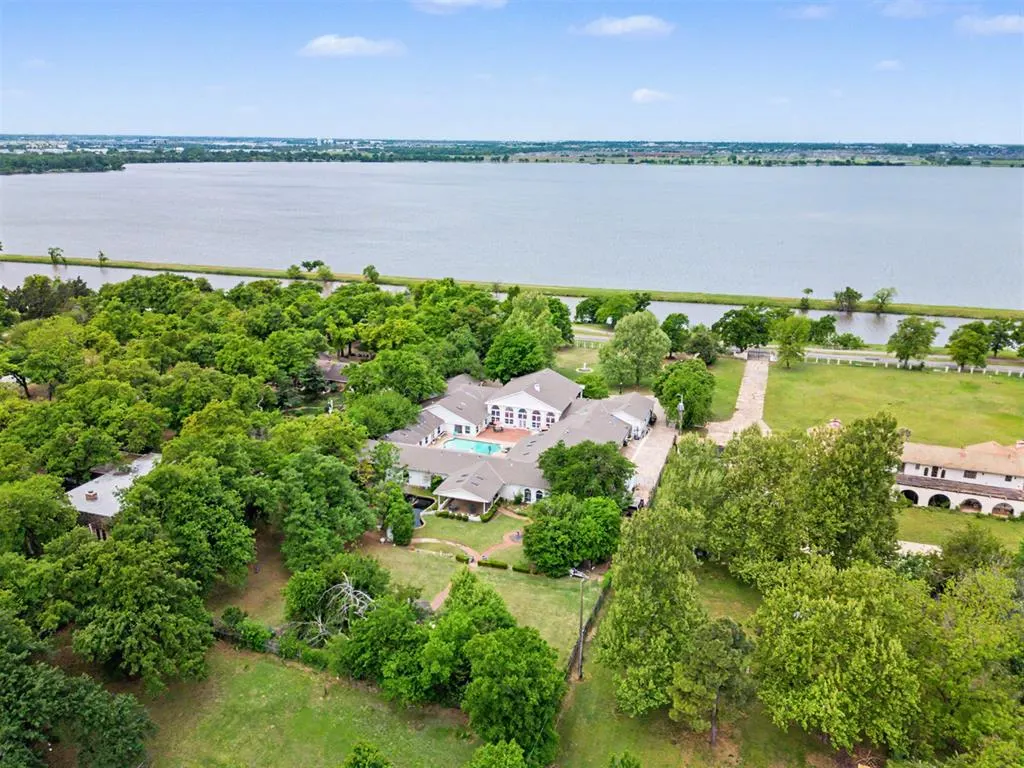
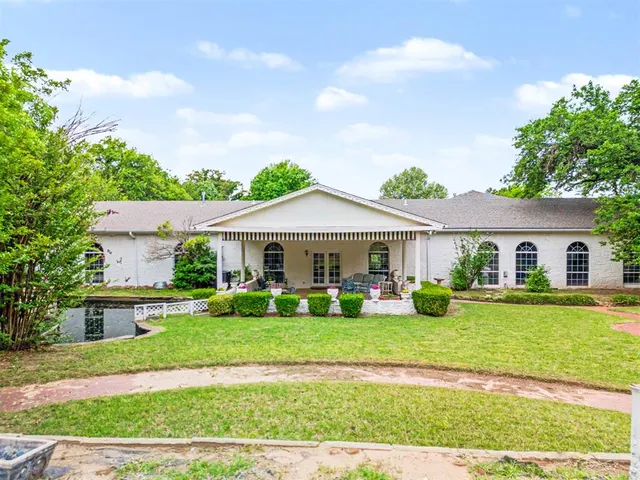
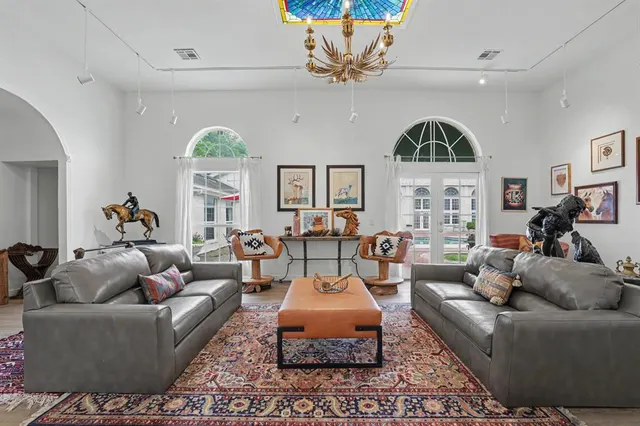
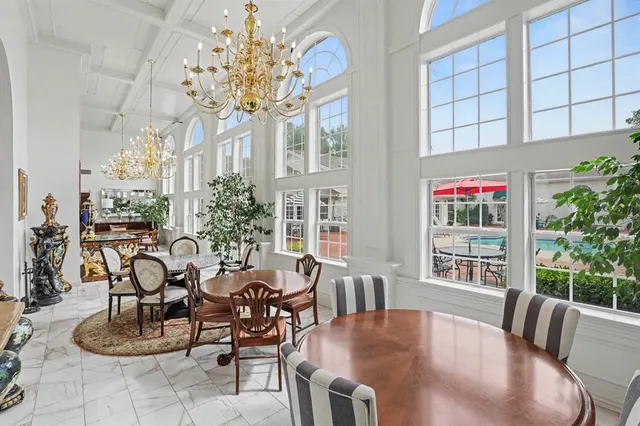
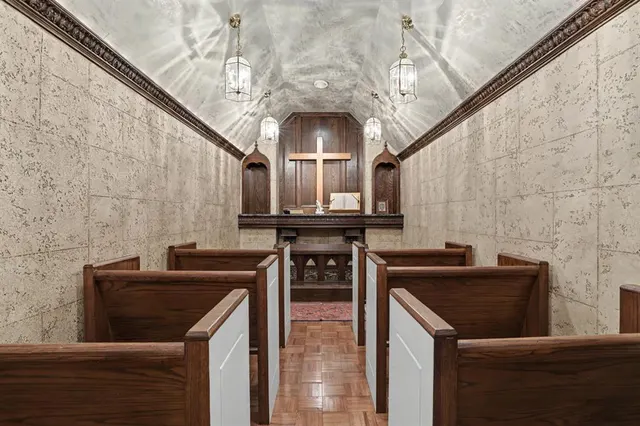
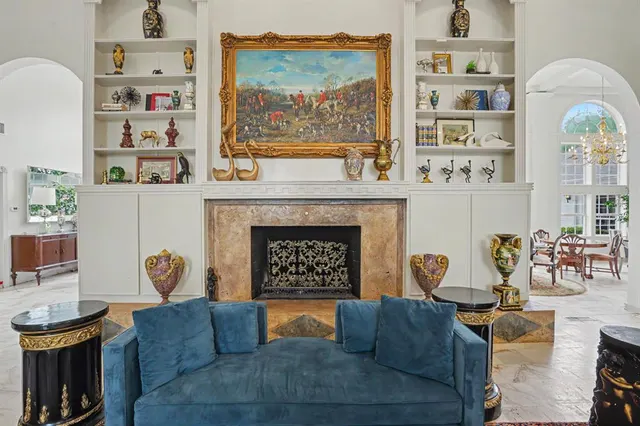
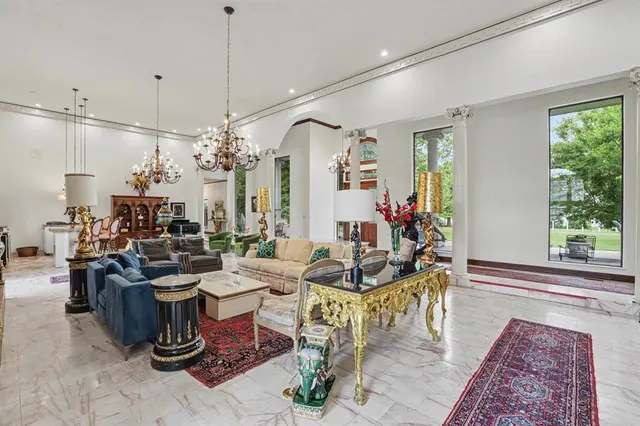
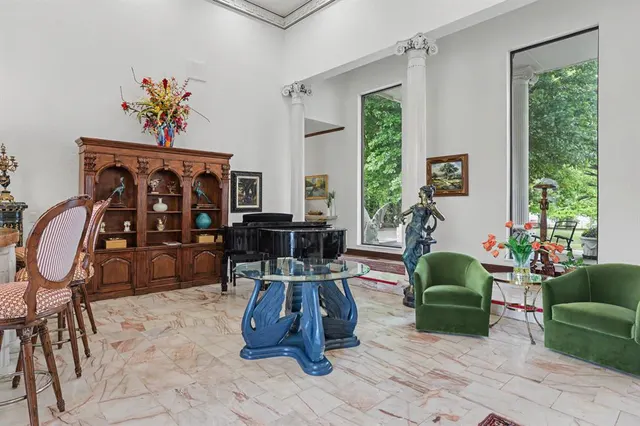
FALL IN LOVE with this $25k Price Adjustment! One of OKC’s largest private estates, recently appraised at $2.5 million, an extraordinary 17,000+sqft mansion on 2.3 acres across from Lake Overholser. This remarkable single-story residence has been extensively updated; interior and exterior spaces thoughtfully curated by an interior designer. Renovations include beautifully updated bathrooms, refreshed flooring, enhanced grounds, and elevated finishes that blend classic architecture with modern sophistication. Designed to wrap gracefully around a private central courtyard and resort-style pool, the estate offers 8 bedrooms, 9 designer baths, and 3 powder rooms. Expansive living spaces include four gathering rooms, two dining areas, a recreation room, gym, media room, study, and a hidden chapel creating a truly one-of-a-kind retreat. The grand room is anchored by a striking gas log fireplace flanked by custom built-ins and an elegant cocktail lounge. The dining hall features soaring ceilings, abundant natural light, and windows overlooking the outdoor living spaces. The chef’s kitchen is designed for both entertaining and everyday living, complete with two refrigerators, double ovens, warming drawer, microwave, 6-burner gas cooktop with griddle, coffee bar w/prep sink, generous storage room, and dual laundry areas conveniently nearby. 2 Primary Suites and 6 thoughtfully positioned bedrooms with ensuite baths provide privacy and comfort. Additional spaces include an executive lounge with entertaining bar, recreation room, and fitness studio with full bath. Outdoor amenities include a covered veranda, charming pavilion, tranquil winding waterway, mature landscaping, and resort-inspired grounds designed for both relaxation and entertainment. Tucked away on the estate grounds, a private 600+sqft cottage features a private kitchen and full bath, offering a fully functional independent living space ideal for guests, extended family, private office use, or creative pursuits.
Price history
History from MLS records since this home was listed.
Monthly cost
— / month
Principal, interest, taxes, insurance, and HOA.
Assumes a $1,919,000 price, 20% down, 30-year fixed rate at 7.24% (APR 7.24%). Includes taxes and insurance; mortgage insurance not included. APR assumed equal to the rate; actual APR will be higher with lender fees. Estimate only. Not a loan offer or commitment.
- Principal & interest
- —
- Property taxes
- —
- Home insurance
- —
- HOA
- —
Planning estimate, not a quote. Rate and insurance are editable assumptions. Taxes can change after purchase; confirm HOA dues and their frequency. Mortgage insurance, closing costs, and maintenance are not included.
Rate: Freddie Mac Primary Mortgage Market Survey 30-year fixed average for the week of Oct 29, 2026, via FRED. An average, not a quote.
Insurance: about $5,800/yr for a $300,000 Oklahoma home, scaled by price (Oklahoma average, InsuranceNewsNet and Insurify 2026 studies). Your quote depends on the home, roof, deductible and insurer.
What will insurance cost on this home?
Get a free homeowners insurance quote from a licensed local agent.
Liberty Link Group · licensed insurance agency
Get a free quote
Liberty Link Group is a licensed Oklahoma insurance agency. A licensed agent will contact you.
A quote is not a policy or a binder. Coverage depends on the insurance company's review.
Your request also goes to your Homestead & Co agent. We share only what you type here plus the general price range you were looking at.
Get pre-approved
A local lender can tell you what you can borrow — free, and it does not commit you to anything.
Kurt Swink · Financial Concepts Mortgage
Get pre-approved
Kurt Swink, NMLS #207515 · Financial Concepts Mortgage, NMLS #181632.
This is not a loan application, a rate quote, an offer of credit or a commitment to lend. Loan approval depends on the lender's review.
Equal Housing Opportunity.
Your request also goes to your Homestead & Co agent. We share only what you type here plus the general price range you were looking at.
Recently sold nearby
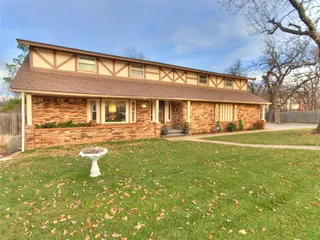 Sold
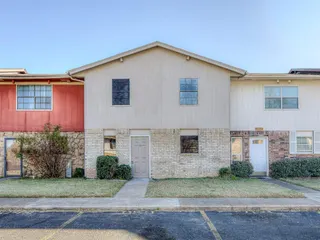 Sold
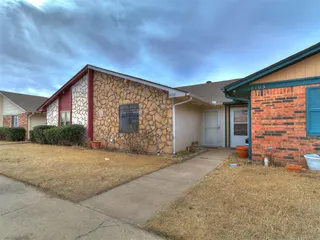 Sold
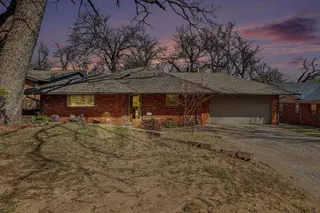 Sold
 Sold
 Sold
 Listing provided courtesy of Lynne Hamilton, Copper Creek Real Estate (405-888-9902). Status: Active.
Listings courtesy of MLSOK as distributed by MLS GRID.
Based on information submitted to the MLS GRID as of Oct 5, 2026, 11:10 AM CT. All data is obtained from various sources and may not have been verified by broker or MLS GRID. Supplied Open House Information is subject to change without notice. All information should be independently reviewed and verified for accuracy. Properties may or may not be listed by the office/agent presenting the information. Some IDX listings have been excluded from this website.
Properties displayed may be listed or sold by various participants in the MLS, as established by the applicable MLS Governing Documents.
The listing information provided here is for consumers' personal, non-commercial use and may not be used for any purpose other than to identify prospective properties consumers may be interested in purchasing. Any use or search of this data other than by a consumer looking to purchase real estate is prohibited.
Data last updated Oct 5, 2026, 11:10 AM CT. MLS # 1217069. Homestead & Co is a licensed Oklahoma real estate brokerage.
Speak to an agent
We got your message
An agent will reach out shortly. Prefer to talk now? Call or text (405) 509-0541.
Get alerts for homes like this
Oklahoma City · $1,631,000–$2,207,000 · 7–9 beds · 12–14 baths
We will email you new listings that match, and when one changes price. See homes like this
You are set
You’re all set
Five quick questions
So the agent who helps you already knows where you are. Every one is optional — skip anything you’d rather not say yet.