Paynes Garden — Oklahoma City, OK
2616 N Norman Avenue, Oklahoma City, OK 73127
4 BD · 3 BA · 1,654 sq ft · Built 1950
The details
About this home
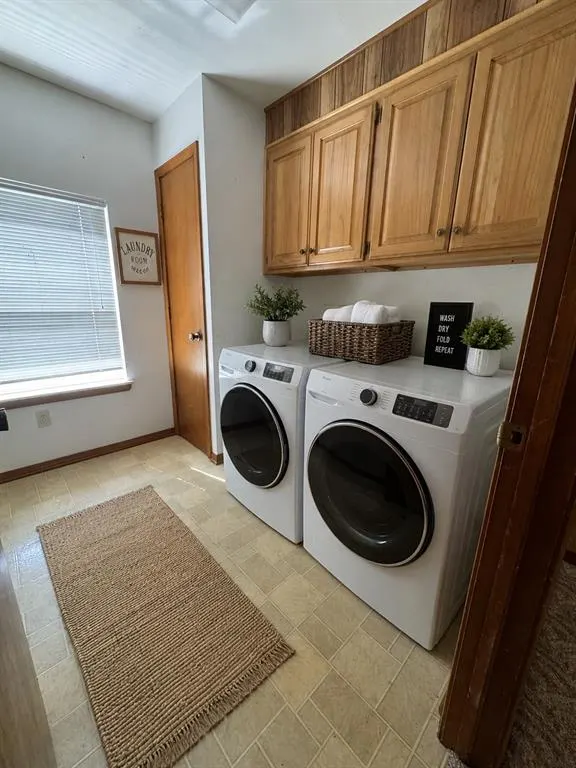
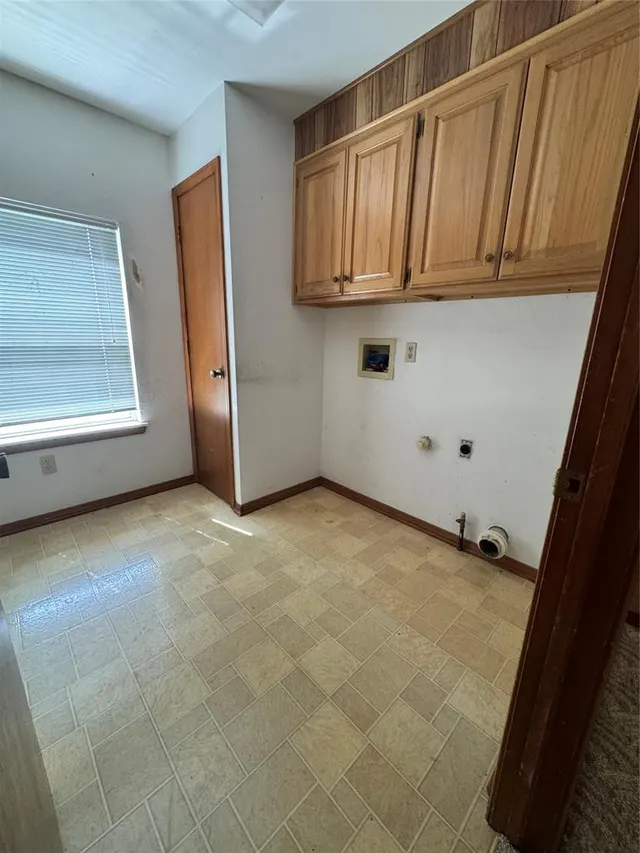
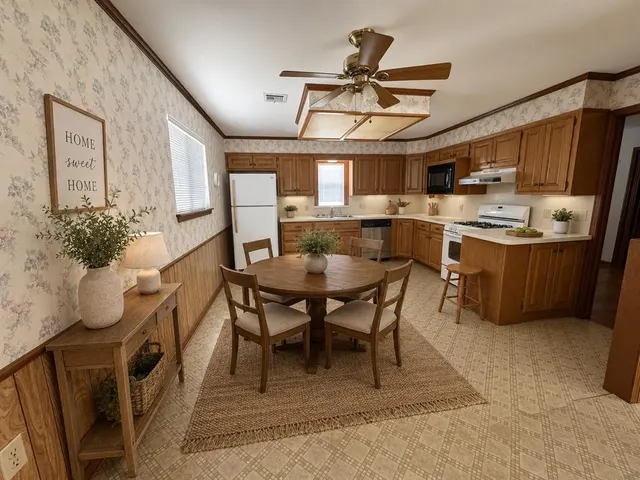
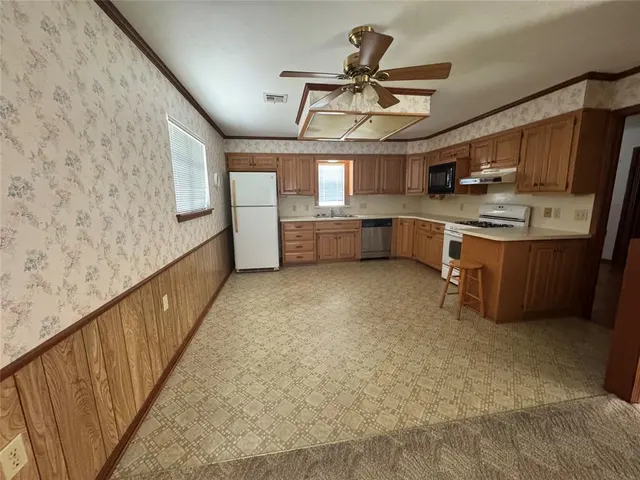
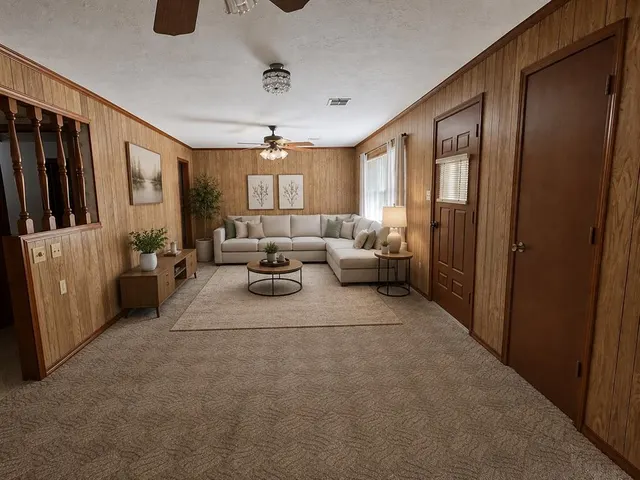
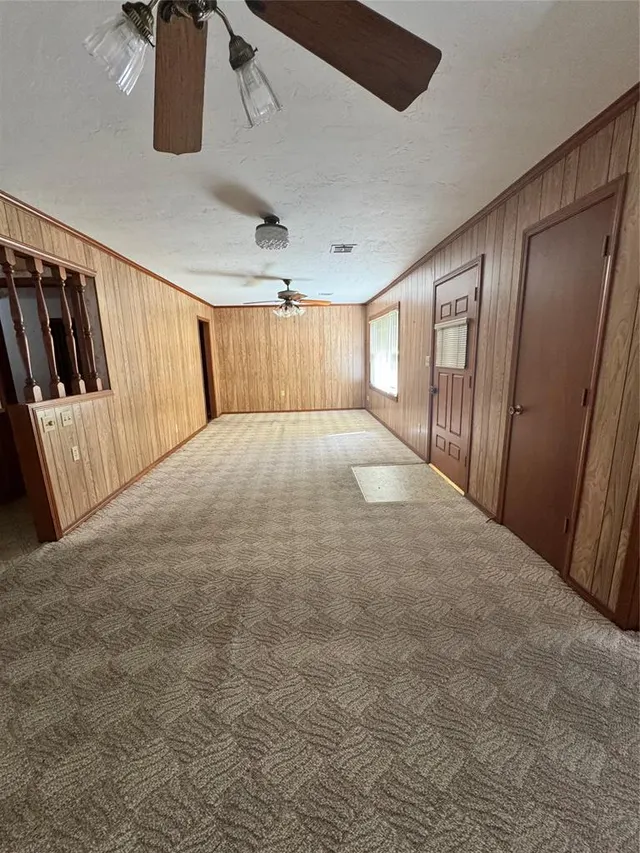
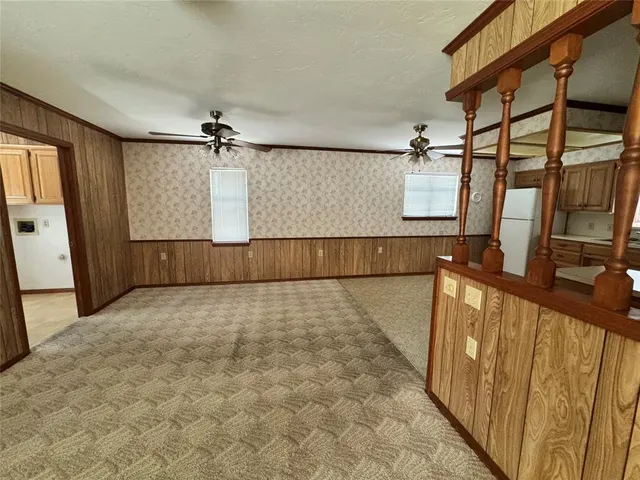
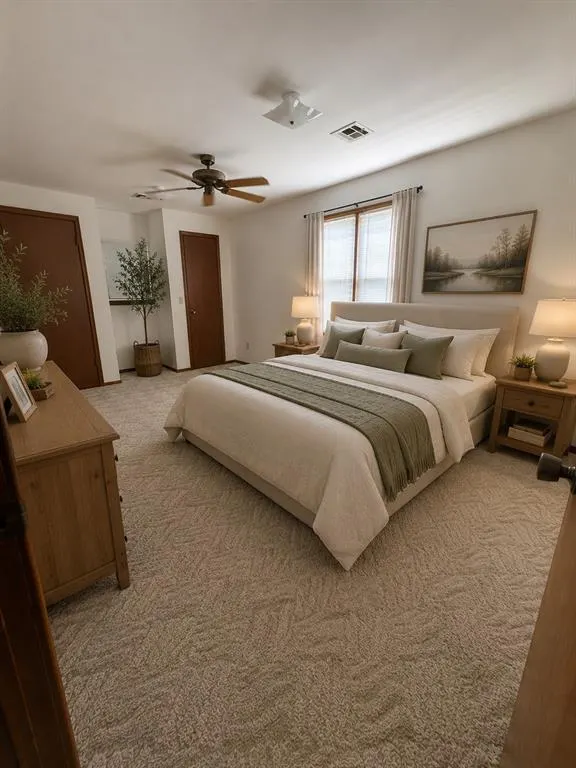
If you love a home with charm, original character, and warm, inviting spaces, this one is worth a look. Tucked away on a low-traffic street, the home welcomes you with established landscaping, flowering shrubs, a classic flagpole, and a covered front porch perfect for enjoying those wide-open Oklahoma skies. Inside, original woodwork, wood trim, preserved fixtures, and distinctive original door handles highlight the craftsmanship and personality found throughout. A coat closet is conveniently located near the entry. The kitchen, dining, and living areas flow together in an open floor plan. The kitchen includes a gas stove, microwave, dishwasher, and refrigerator that stays. A dedicated laundry room offers additional cabinet space for storage. The home features four bedrooms, with the fourth offering flexibility as a home office, formal dining room, hobby room, or additional living space. The primary suite includes a private bathroom with a shower. Original finishes throughout add character that is hard to recreate—and yes, wallpaper is back! Out back, a large covered porch overlooks the oversized yard with room for entertaining, gardening, recreation, boat parking, or RV parking. The oversized detached garage offers room for multiple vehicles, electricity, its own bathroom, and attic storage. Use it for parking, projects, a workshop, hobby space—or your own gathering spot when it’s time to boogie on down. Seller is open to considering concessions with an acceptable offer, including a roof allowance to help buyers explore insurance options. Come see a home offering space, function, craftsmanship, and character all its own.
Price history
History from MLS records since this home was listed.
Monthly cost
— / month
Principal, interest, taxes, insurance, and HOA.
- Principal & interest
- —
- Property taxes
- —
- Home insurance
- —
- HOA
- —
An estimate, not a quote. Rates vary by lender and credit.
Recently sold nearby
 Sold
Sold Sold
Sold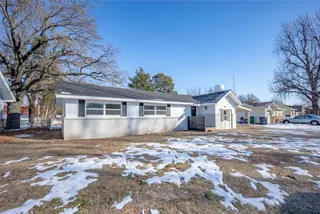 Sold
Sold Sold
Sold Sold
Sold Sold
Sold  Listing provided courtesy of Izabella Rossiter, Crossland Real Estate ((405) 604-6800). Status: Active.
Listings courtesy of MLSOK as distributed by MLS GRID.
Based on information submitted to the MLS GRID as of Sep 16, 2026, 3:44 PM CT. All data is obtained from various sources and may not have been verified by broker or MLS GRID. Supplied Open House Information is subject to change without notice. All information should be independently reviewed and verified for accuracy. Properties may or may not be listed by the office/agent presenting the information. Some IDX listings have been excluded from this website.
Properties displayed may be listed or sold by various participants in the MLS, as established by the applicable MLS Governing Documents.
The listing information provided here is for consumers' personal, non-commercial use and may not be used for any purpose other than to identify prospective properties consumers may be interested in purchasing. Any use or search of this data other than by a consumer looking to purchase real estate is prohibited.
Data last updated Sep 16, 2026, 3:44 PM CT. MLS # 1238848. Homestead & Co is a licensed Oklahoma real estate brokerage.
Speak to an agent
We got your message
An agent will reach out shortly. Prefer to talk now? Call or text (405) 509-0541.