




Phoenix — Oklahoma City, OK
2650 NW 25th Street, Oklahoma City, OK 73107
4 BD · 3 BA · 3,044 sq ft · Built 1938
The details
About this home
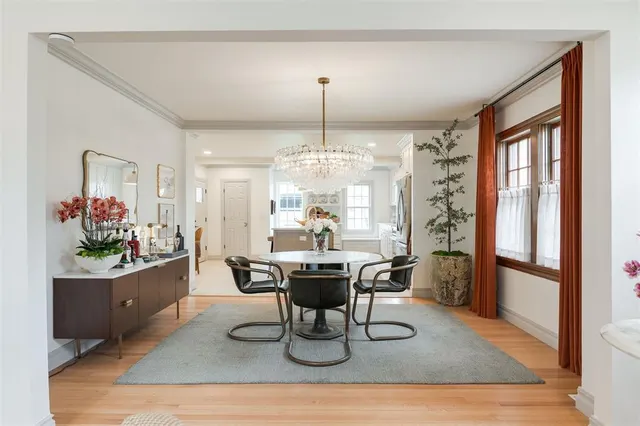
Located in the Cleveland Neighborhood, this remodeled Tudor brings together preserved architectural details with a functional, updated layout. Situated on a corner lot, the stone exterior and covered front porch create a strong introduction, with the original front door featuring stained glass that hints at the character inside. Restored hardwood floors, detailed wood moldings, and an original tiled fireplace anchor the main living space, while much of the unpainted window trim and mantle have been carefully preserved, adding warmth and continuity. The layout has been opened to connect the living, dining, and kitchen spaces, allowing each room to feel distinct while still working together. The living and dining areas feature thoughtfully selected lighting, including a sculptural chandelier in the living room and a glass statement fixture in the dining space. Beyond, the kitchen is designed for both function and gathering, with custom cabinetry, quartz countertops, a center eat-in island, and a built-in bench overlooking the backyard. A dedicated pantry provides additional storage. Two bedrooms and a fully remodeled bathroom are located on the main level. Upstairs, two large suites offer flexibility. The primary suite includes a sitting area, two walk-in closets, and an additional storage closet off the water closet, along with a well-appointed bathroom featuring dual vanities, a walk-in shower, and soaking tub. The secondary suite includes a walk-in closet, two additional closets, and retains its original black-and-white tile bathroom with updated vanity. A dedicated laundry room is also located upstairs. The finished basement adds additional living space, plus 565 SF of unfinished storage. Outside, the backyard is fully enclosed with new wood fencing and includes a covered patio and fire pit area. The property includes a two-car garage and an oversized carport.
Price history
History from MLS records since this home was listed.
Monthly cost
— / month
Principal, interest, taxes, insurance, and HOA.
Assumes a $569,000 price, 20% down, 30-year fixed rate at 7.24% (APR 7.24%). Includes taxes and insurance; mortgage insurance not included. APR assumed equal to the rate; actual APR will be higher with lender fees. Estimate only. Not a loan offer or commitment.
- Principal & interest
- —
- Property taxes
- —
- Home insurance
- —
- HOA
- —
Planning estimate, not a quote. Rate and insurance are editable assumptions. Taxes can change after purchase; confirm HOA dues and their frequency. Mortgage insurance, closing costs, and maintenance are not included.
Rate: Freddie Mac Primary Mortgage Market Survey 30-year fixed average for the week of Oct 29, 2026, via FRED. An average, not a quote.
Insurance: about $5,800/yr for a $300,000 Oklahoma home, scaled by price (Oklahoma average, InsuranceNewsNet and Insurify 2026 studies). Your quote depends on the home, roof, deductible and insurer.
What will insurance cost on this home?
Get a free homeowners insurance quote from a licensed local agent.
Liberty Link Group · licensed insurance agency
Get a free quote
Liberty Link Group is a licensed Oklahoma insurance agency. A licensed agent will contact you.
A quote is not a policy or a binder. Coverage depends on the insurance company's review.
Your request also goes to your Homestead & Co agent. We share only what you type here plus the general price range you were looking at.
Get pre-approved
A local lender can tell you what you can borrow — free, and it does not commit you to anything.
Kurt Swink · Financial Concepts Mortgage
Get pre-approved
Kurt Swink, NMLS #207515 · Financial Concepts Mortgage, NMLS #181632.
This is not a loan application, a rate quote, an offer of credit or a commitment to lend. Loan approval depends on the lender's review.
Equal Housing Opportunity.
Your request also goes to your Homestead & Co agent. We share only what you type here plus the general price range you were looking at.
Recently sold nearby
 Sold
 Sold
 Sold
 Sold
 Sold
 Sold
 Listing provided courtesy of Justin Brannon, Chinowth & Cohen (405-843-8188). Status: Sold.
Listings courtesy of MLSOK as distributed by MLS GRID.
Based on information submitted to the MLS GRID as of Jun 12, 2026, 10:01 PM CT. All data is obtained from various sources and may not have been verified by broker or MLS GRID. Supplied Open House Information is subject to change without notice. All information should be independently reviewed and verified for accuracy. Properties may or may not be listed by the office/agent presenting the information. Some IDX listings have been excluded from this website.
Properties displayed may be listed or sold by various participants in the MLS, as established by the applicable MLS Governing Documents.
The listing information provided here is for consumers' personal, non-commercial use and may not be used for any purpose other than to identify prospective properties consumers may be interested in purchasing. Any use or search of this data other than by a consumer looking to purchase real estate is prohibited.
Data last updated Jun 12, 2026, 10:01 PM CT. MLS # 1224320. Homestead & Co is a licensed Oklahoma real estate brokerage.
Speak to an agent
We got your message
An agent will reach out shortly. Prefer to talk now? Call or text (405) 509-0541.