Summit Lake Estates — Edmond, OK
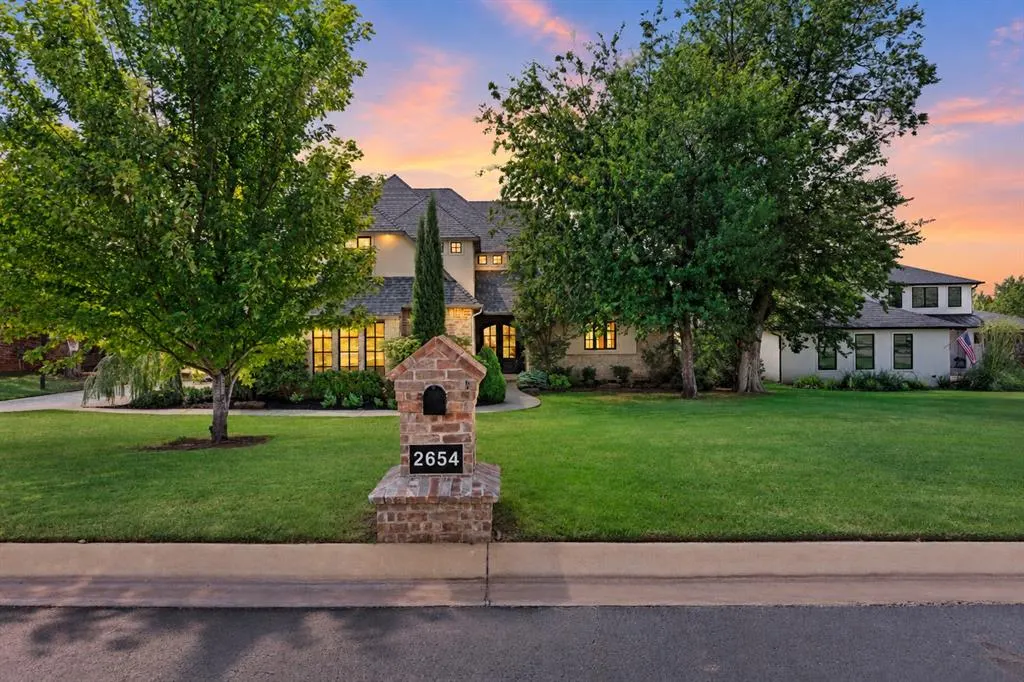
2654 S Loblolly Lane, Edmond, OK 73012
5 BD · 4 BA · 3,751 sq ft · Built 2016
The details
About this home
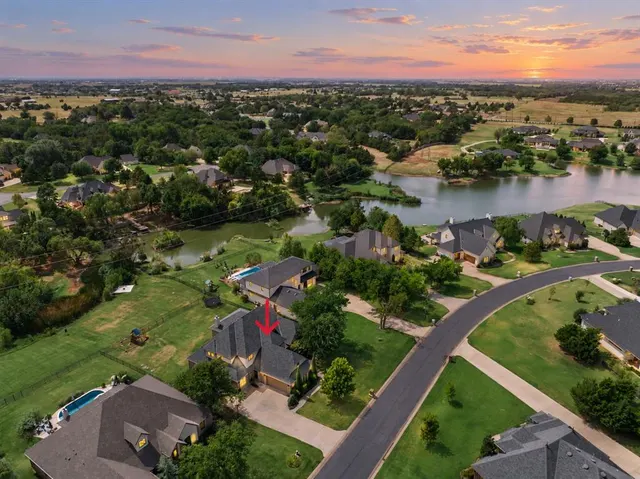
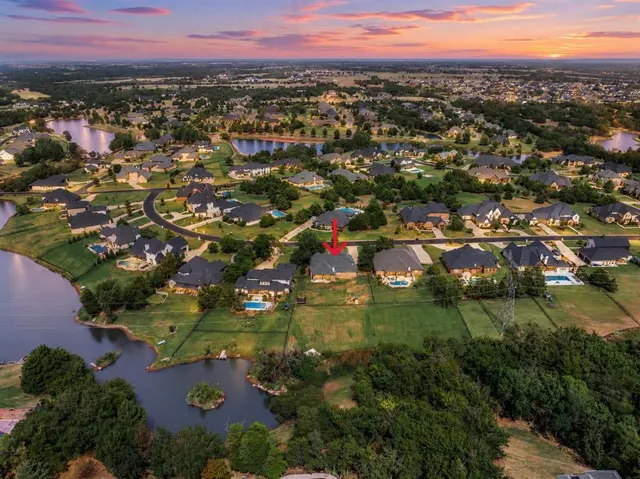
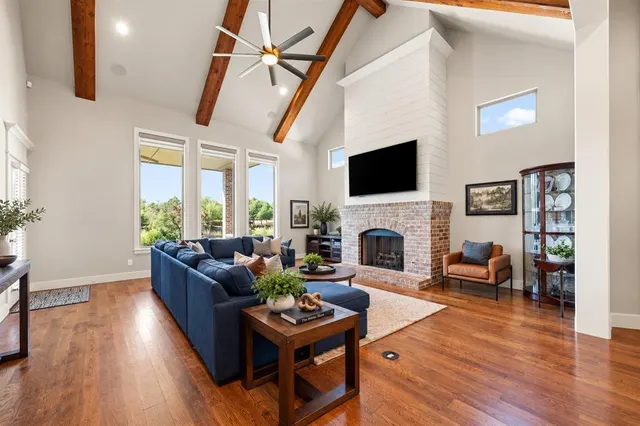
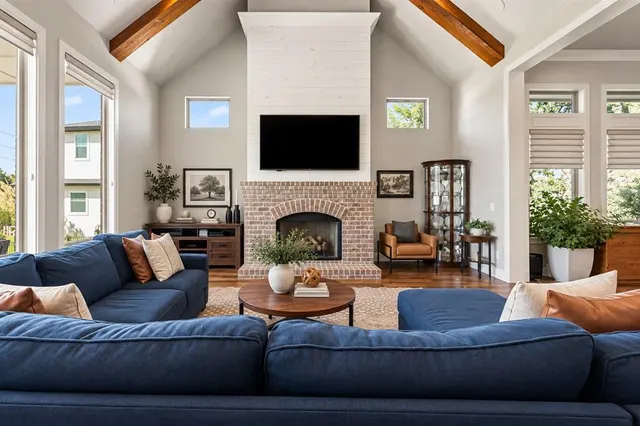
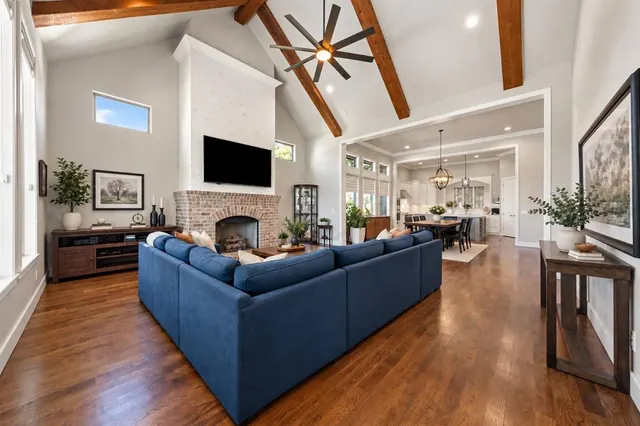
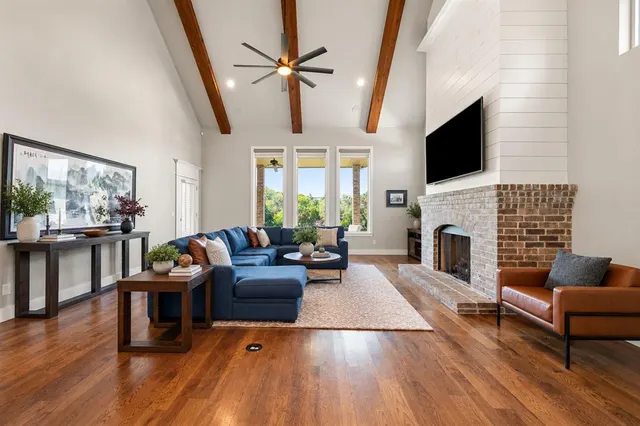
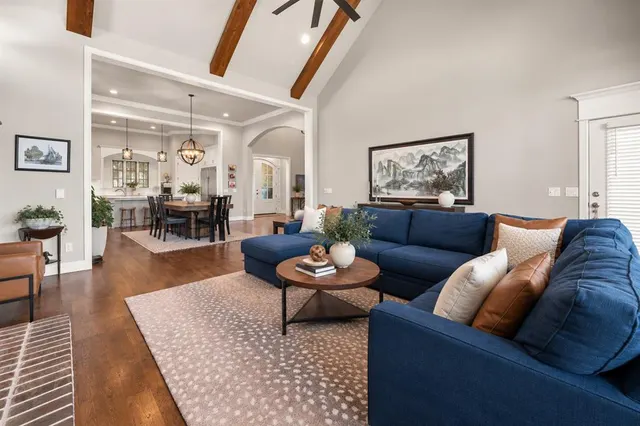
Welcome to 2654 Loblolly Lane, an exceptional luxury residence in the gated Summit Lake Estates community of Deer Creek. Perfectly positioned along the community pond, this remarkable home pairs refined interiors with unforgettable Oklahoma sunsets. A grand double-door entry, welcomes you into an impressive great room where custom ceiling beams, a brick-hearth fireplace with shiplap detailing, and walls of windows frame the peaceful pond beyond. The adjoining dining area transitions beautifully from casual gatherings to more elegant occasions while maintaining an effortless connection to the kitchen and living spaces. Designed for entertaining, the kitchen showcases an enormous center island with generous seating, double ovens, abundant workspace, and a spacious pantry. Barn doors open to a private study with a dramatic vaulted ceiling, creating an inspiring place to work from home. The primary suite is a private sanctuary featuring a spa-inspired bath with two separate vanities, an oversized walk-in shower, and a dreamy, beautifully designed closet with custom organization, abundant storage, and a boutique-inspired feel that makes getting ready each day feel like a luxury. The utility room connects directly to the primary closet for added convenience. A private downstairs ensuite provides luxurious accommodations for guests, while a powder bath and mud bench add thoughtful functionality. Upstairs, three additional bedrooms are complemented by a spacious bonus/game room with a built-in desk. Outside, the covered patio and outdoor fireplace create a spectacular setting to unwind. Additional features include a private water well and aerobic septic system. Luxury, privacy, and extraordinary views come together beautifully at 2654 Loblolly Lane. Welcome Home!
Price history
History from MLS records since this home was listed.
Monthly cost
— / month
Principal, interest, taxes, insurance, and HOA.
- Principal & interest
- —
- Property taxes
- —
- Home insurance
- —
- HOA
- —
Planning estimate, not a quote. Rate and insurance are editable assumptions. Taxes can change after purchase; confirm HOA dues and their frequency. Mortgage insurance, closing costs, and maintenance are not included.
Recently sold nearby
 Sold
Sold Sold
Sold Sold
Sold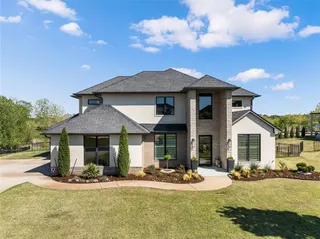 Sold
Sold Sold
Sold Sold
Sold  Listing provided courtesy of Karen Blevins, Chinowth & Cohen ((405) 330-0031). Status: Active.
Listings courtesy of MLSOK as distributed by MLS GRID.
Based on information submitted to the MLS GRID as of Sep 21, 2026, 12:10 PM CT. All data is obtained from various sources and may not have been verified by broker or MLS GRID. Supplied Open House Information is subject to change without notice. All information should be independently reviewed and verified for accuracy. Properties may or may not be listed by the office/agent presenting the information. Some IDX listings have been excluded from this website.
Properties displayed may be listed or sold by various participants in the MLS, as established by the applicable MLS Governing Documents.
The listing information provided here is for consumers' personal, non-commercial use and may not be used for any purpose other than to identify prospective properties consumers may be interested in purchasing. Any use or search of this data other than by a consumer looking to purchase real estate is prohibited.
Data last updated Sep 21, 2026, 12:10 PM CT. MLS # 1246712. Homestead & Co is a licensed Oklahoma real estate brokerage.
Speak to an agent
We got your message
An agent will reach out shortly. Prefer to talk now? Call or text (405) 509-0541.
You’re all set
Five quick questions
So the agent who helps you already knows where you are. Every one is optional — skip anything you’d rather not say yet.