Duncan, OK 73533
2711 S 27th Street, Duncan, OK 73533
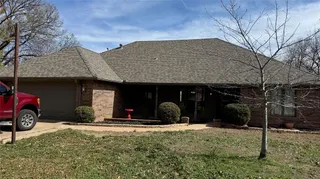
3 BD · 2 BA · 1,796 sq ft · Built 1972
The details
About this home
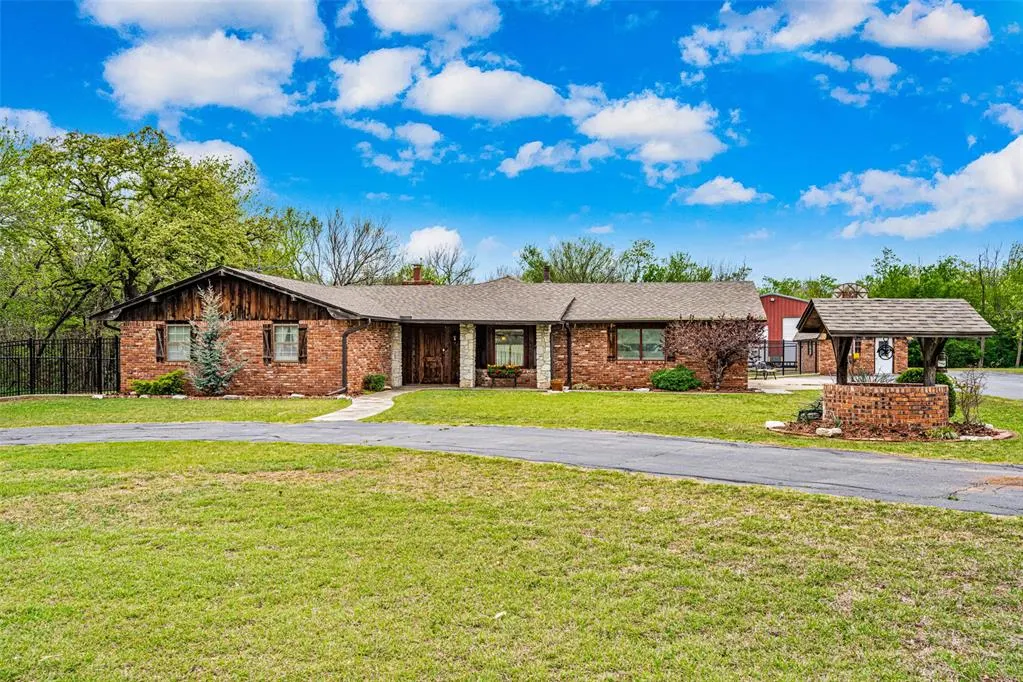
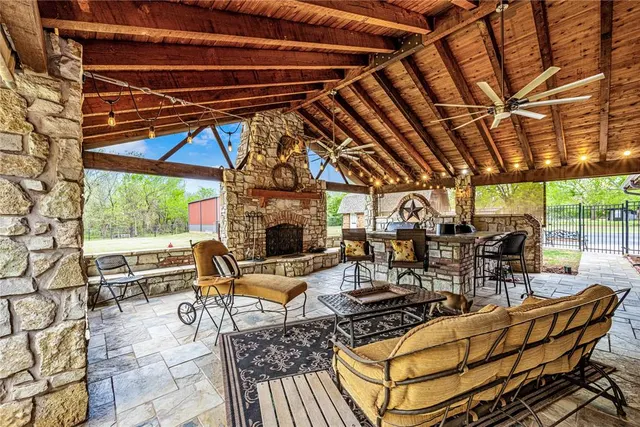
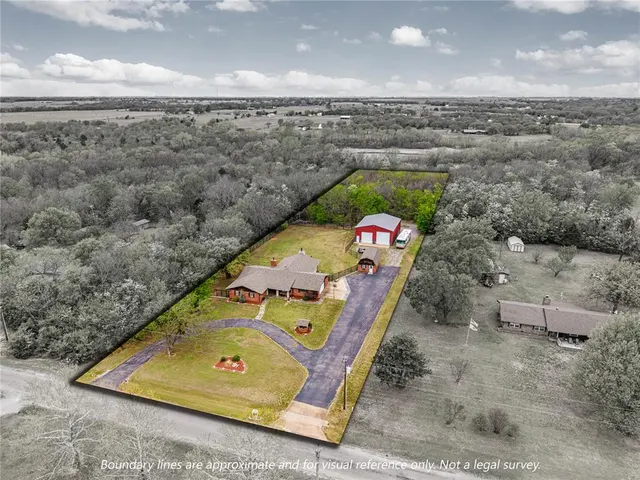
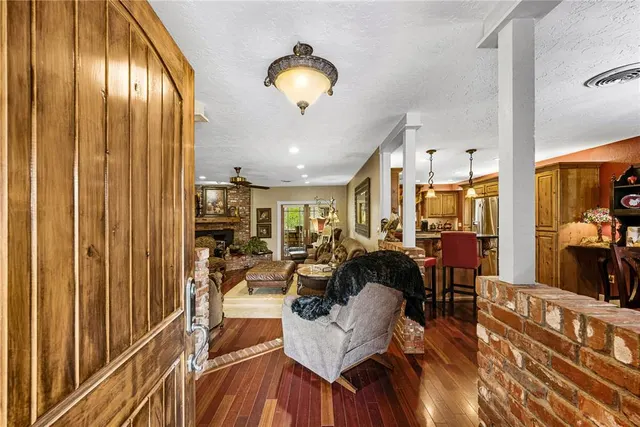
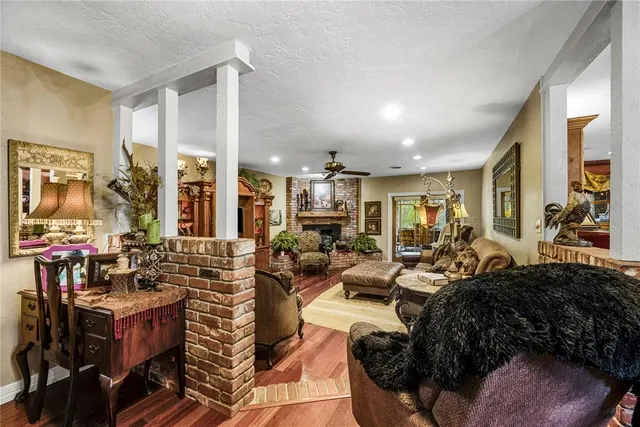
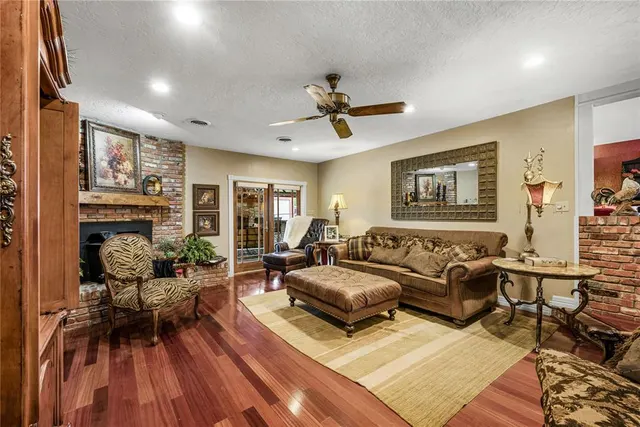
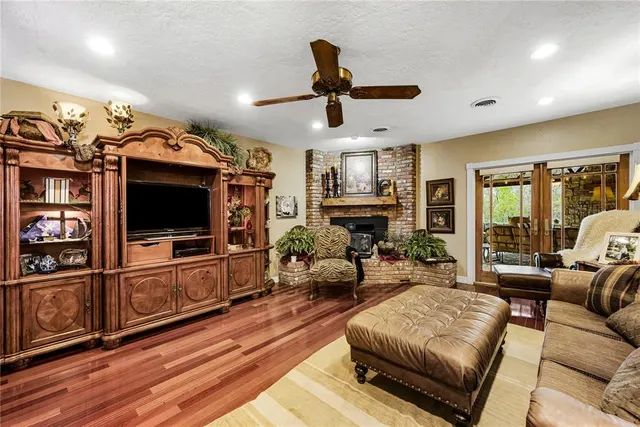
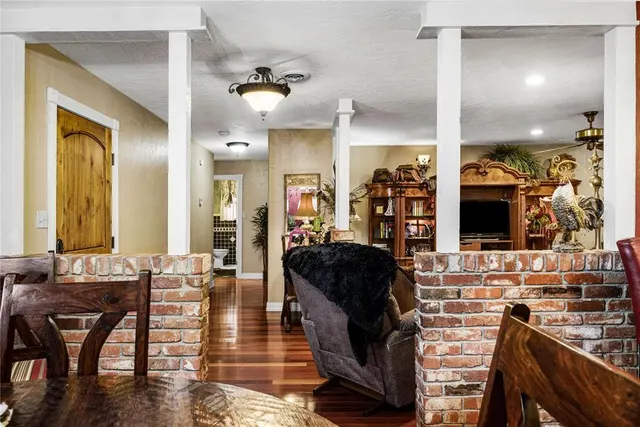
Priced UNDER appraisal!! BRAND NEW ROOF on ALL structures! And truly move in ready! Welcome to your private slice of Oklahoma paradise—where craftsmanship, character, and luxury meet on 3.36 stunning acres. Located within the Comanche School District, this property offers both comfort and versatility. An appraisal has been completed. This beautifully designed 3-bedroom, 2-bath home offers 1,796 sq ft of inviting living space, complete with a 2-car garage and thoughtful upgrades throughout. Inside, you’ll immediately notice the knotty alder cabinetry, adding warmth and timeless elegance to the home, paired perfectly with soapstone countertops—a high-end feature you don’t often see. Every corner of this home showcases beautiful, custom details that reflect true pride of ownership. Step outside to an entertainer’s dream—an incredible covered patio featuring vaulted wood ceilings, a stone fireplace, and a fully equipped outdoor kitchen with matching soapstone countertops. This space was made for gathering, relaxing, and enjoying the outdoors year-round. The property also offers exceptional versatility: • A 15x16 detached building (currently used as a hair salon) with its own AC unit and separate septic system. perfect for a business, studio, or guest space. • A 40x50 shop with large automatic doors, private bathroom, and its own septic system.. ideal for projects, storage, or workspace needs Additional features include well water with a water softener system, and an all-electric setup for efficiency. As well as a new HVAC system (2024), new oven and microwave (2025), and an updated breaker box—giving peace of mind to the next owner. If you’re looking for a property that blends luxury finishes, functional space, and serene acreage living—this one truly stands out.
Price history
History from MLS records since this home was listed.
Monthly cost
— / month
Principal, interest, taxes, insurance, and HOA.
- Principal & interest
- —
- Property taxes
- —
- Home insurance
- —
- HOA
- —
An estimate, not a quote. Rates vary by lender and credit.
Recently sold nearby
 Listing provided courtesy of Shayle Corp, Coldwell Banker Select (405-720-1116). Status: Sold.
Listings courtesy of MLSOK as distributed by MLS GRID.
Based on information submitted to the MLS GRID as of Aug 25, 2026, 10:01 PM CT. All data is obtained from various sources and may not have been verified by broker or MLS GRID. Supplied Open House Information is subject to change without notice. All information should be independently reviewed and verified for accuracy. Properties may or may not be listed by the office/agent presenting the information. Some IDX listings have been excluded from this website.
Properties displayed may be listed or sold by various participants in the MLS, as established by the applicable MLS Governing Documents.
The listing information provided here is for consumers' personal, non-commercial use and may not be used for any purpose other than to identify prospective properties consumers may be interested in purchasing. Any use or search of this data other than by a consumer looking to purchase real estate is prohibited.
Data last updated Aug 25, 2026, 10:01 PM CT. MLS # 1222063. Homestead & Co is a licensed Oklahoma real estate brokerage.
Speak to an agent
We got your message
An agent will reach out shortly. Prefer to talk now? Call or text (405) 509-0541.