


Blue Quail Ridge — Edmond, OK
2801 NW 158th Street, Edmond, OK 73013
3 BD · 2 BA · 2,725 sq ft · Built 1986
The details
About this home
Welcome to this charming ranch-style home in the highly desirable Blue Quail Ridge neighborhood of Edmond, offering the perfect blend of comfort, character, and functionality. From the moment you step inside, you’ll notice the unique terrazzo tile entry that sets the tone for this thoughtfully designed home. The spacious living area features vaulted ceilings, custom built-ins, and a striking herringbone-patterned fireplace, creating a warm and inviting focal point ideal for both everyday living and entertaining. The chef-inspired kitchen is a standout with granite countertops, double ovens, abundant prep space, and room for casual dining, along with a large formal dining area for gatherings. Just off the kitchen, a versatile flex room provides endless possibilities as a home office, playroom, or second living space. The split floor plan offers privacy, with an oversized primary suite tucked away on one side of the home. The en-suite bath features dual custom sinks, a soaking tub, a large walk-in shower, and ample storage. On the opposite side, two secondary bedrooms share a convenient Jack-and-Jill bathroom. Step outside to enjoy the beautifully designed backyard, complete with an extended patio and pergola—perfect for outdoor dining and relaxing. Additional highlights include a new roof in 2025, storm shelter, and oversized 2-car garage. Residents enjoy neighborhood amenities including a community pool with lifeguard, playground, and pavilion. Conveniently located near shopping, dining, and the Kilpatrick Turnpike, this move-in ready home is a must-see!
Price history
History from MLS records since this home was listed.
Monthly cost
— / month
Principal, interest, taxes, insurance, and HOA.
- Principal & interest
- —
- Property taxes
- —
- Home insurance
- —
- HOA
- —
Planning estimate, not a quote. Rate and insurance are editable assumptions. Taxes can change after purchase; confirm HOA dues and their frequency. Mortgage insurance, closing costs, and maintenance are not included.
Recently sold nearby
 Sold
Sold Sold
Sold Sold
Sold Sold
Sold Sold
Sold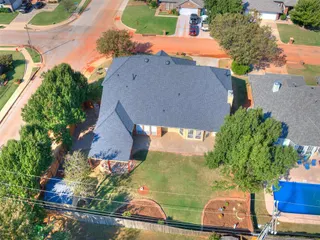 Sold
Sold Listing provided courtesy of Nicole Woodson, Keller Williams Realty Elite (405-948-7500). Status: Sold.
Listings courtesy of MLSOK as distributed by MLS GRID.
Based on information submitted to the MLS GRID as of Jun 13, 2026, 10:01 PM CT. All data is obtained from various sources and may not have been verified by broker or MLS GRID. Supplied Open House Information is subject to change without notice. All information should be independently reviewed and verified for accuracy. Properties may or may not be listed by the office/agent presenting the information. Some IDX listings have been excluded from this website.
Properties displayed may be listed or sold by various participants in the MLS, as established by the applicable MLS Governing Documents.
The listing information provided here is for consumers' personal, non-commercial use and may not be used for any purpose other than to identify prospective properties consumers may be interested in purchasing. Any use or search of this data other than by a consumer looking to purchase real estate is prohibited.
Data last updated Jun 13, 2026, 10:01 PM CT. MLS # 1227089. Homestead & Co is a licensed Oklahoma real estate brokerage.
Speak to an agent
We got your message
An agent will reach out shortly. Prefer to talk now? Call or text (405) 509-0541.