Tulsa, OK 74137
2917 E 84th Street 46, Tulsa, OK 74137
2 BD · 3 BA · 1,782 sq ft · Built 1976
Listing courtesy of McGraw, REALTORS · Cheryl Thompson · (918) 592-6000
The details
About this home
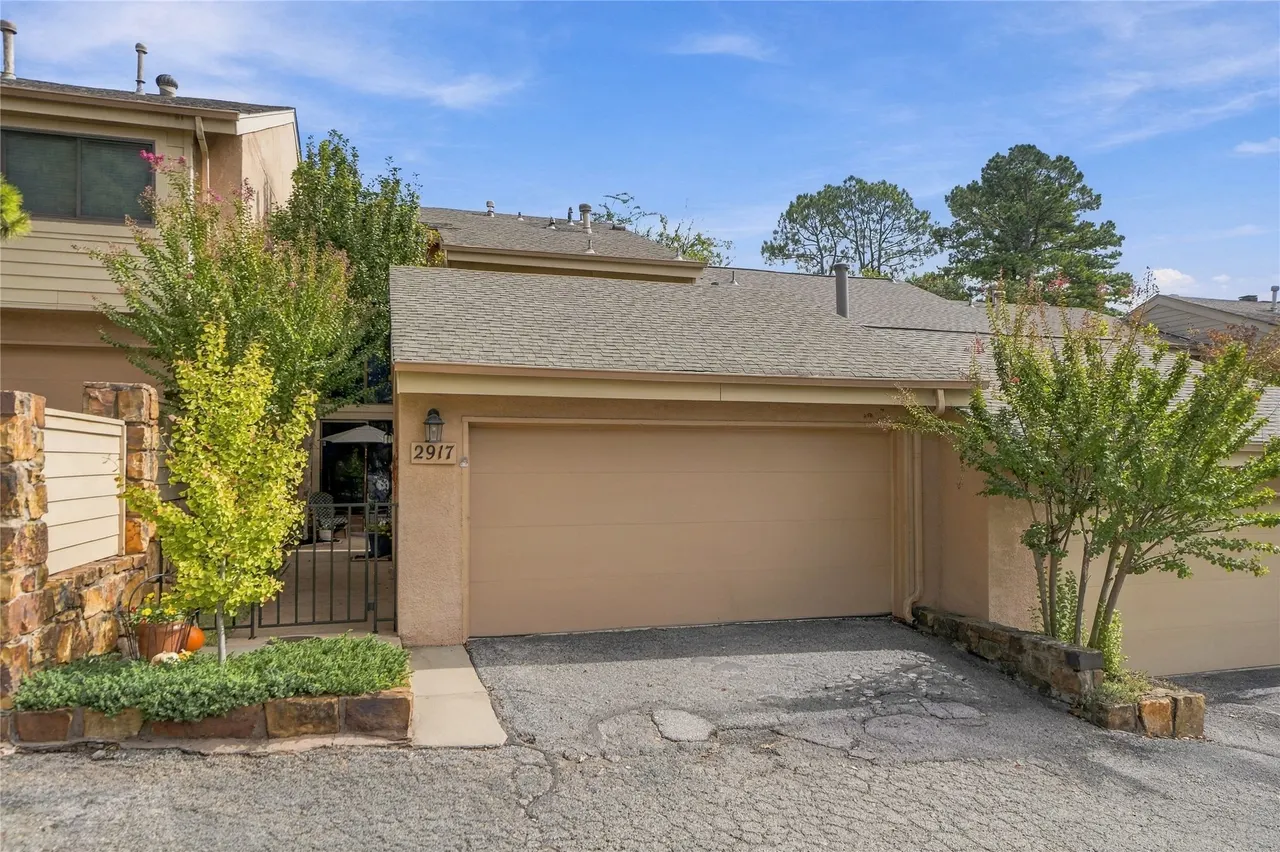
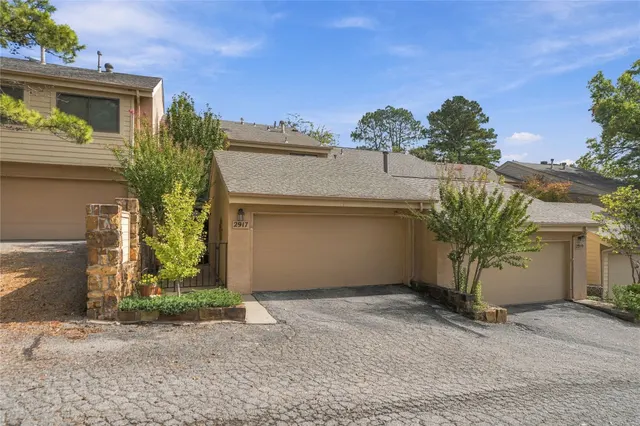
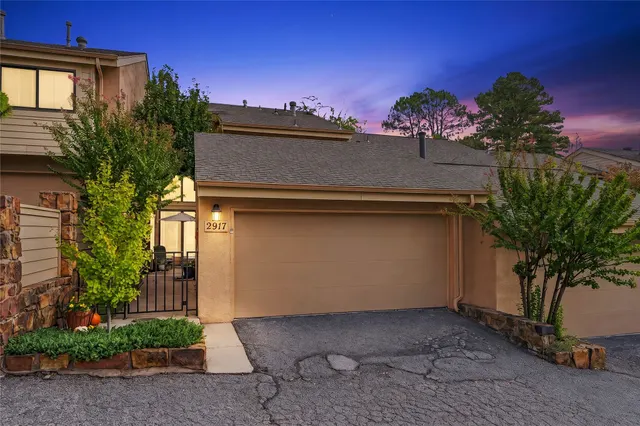
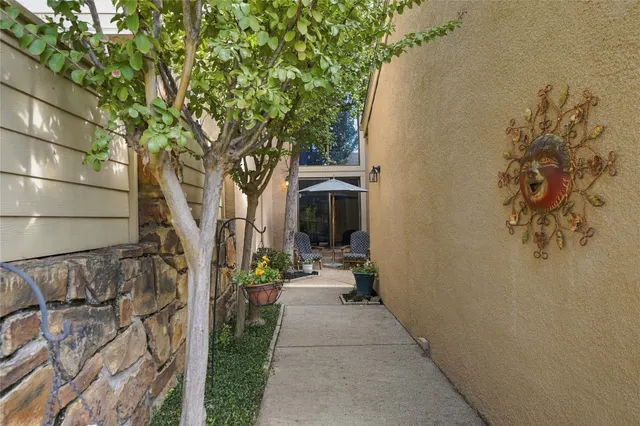
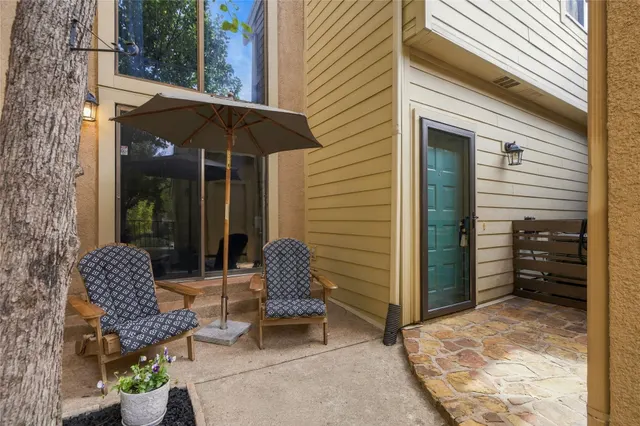
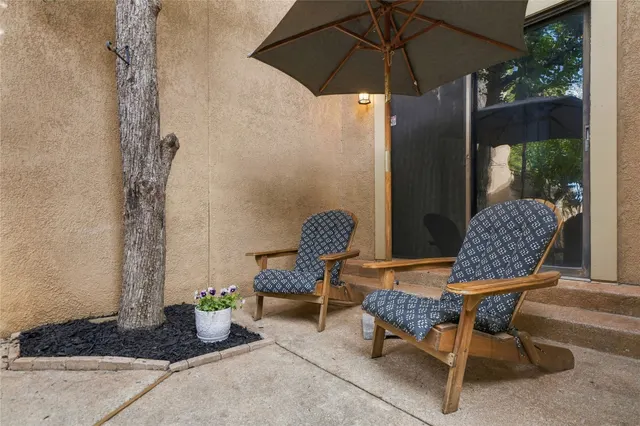
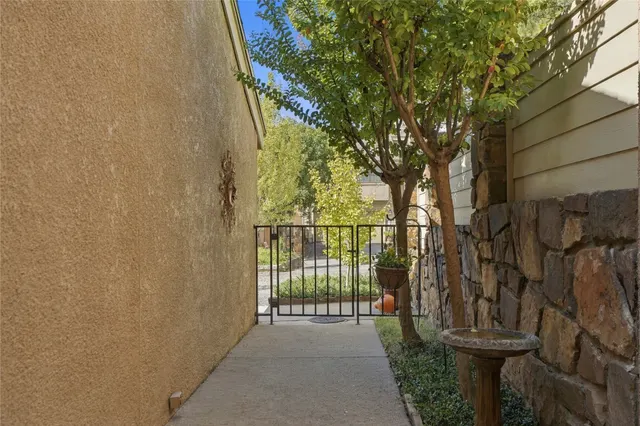
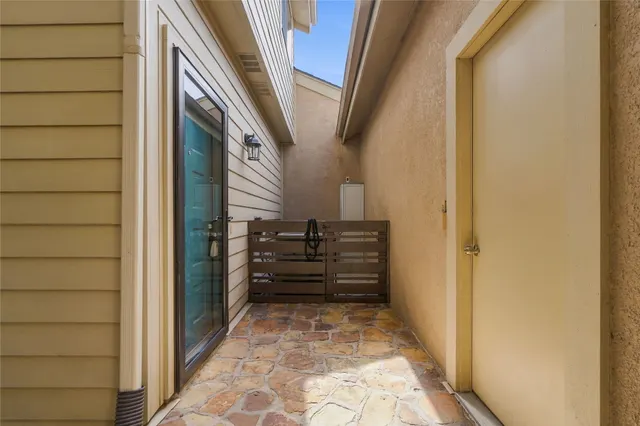
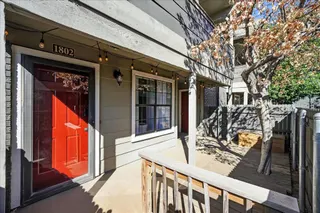
Welcome to this beautifully updated 2-bedroom, 2.5-bath condo in the gated The Timbers community! Nestled among mature trees and a landscaped sidewalk leading to a secluded courtyard, this warm and inviting home is ready for its next owner! Step inside to engineered wood flooring on the lower level, an open floor plan with high ceilings, oversized windows, and an open staircase featuring oak-trimmed steps and custom storage underneath with barn doors. The living area includes a wood burning fireplace with a solid maple beam mantel. The kitchen shines with improvements such as: new cabinetry with crown molding, dovetailed drawers, soft-close hinges, granite countertops, tumbled stone backsplash, stainless steel apron farmhouse sink, pantry, and an expanded opening creating a cafe-style bar. Whirlpool appliances (double oven, induction cooktop, refrigerator, microwave) remain. Fully renovated bathrooms with new vanities (master with double vanity), sinks, toilets, and fixtures, plus additional linen storage. Custom Allen Roth shelving enhances both bedroom closets. Also included are blackout shades and/or curtains in all rooms, dimmable lighting, and 5 ceiling fans. Additional improvements include 2019 upstairs carpet, a 2020 large sliding door to the private landscaped rear patio with concrete pavers, 2022 conversion of the former master balcony into a cozy cedar tongue-and-groove sitting/reading area with track lighting, 2023 insulated 2-car garage door, 2025 Goodman AC compressor replacement, and 2026 new bathroom exhaust fans plus downstairs thermostat. Lennox and Goodman HVAC units serve the home, and HOA replaced exterior Hardie board. Enjoy community amenities including pools, clubhouse, and gated entry, plus proximity to shopping and great schools. Move-in ready with thoughtful updates—schedule your showing today!
Price history
History from MLS records since this home was listed.
Monthly cost
— / month
Principal, interest, taxes, insurance, and HOA.
Assumes a $229,500 price, 20% down, 30-year fixed rate at 7.24% (APR 7.24%). Includes taxes, insurance, and HOA dues; mortgage insurance not included. APR assumed equal to the rate; actual APR will be higher with lender fees. Estimate only. Not a loan offer or commitment.
An annual tax record is not available. This calculation starts with a planning allowance of 1.1% of the price. Adjust taxes below after confirming the amount with your lender or county assessor.
- Principal & interest
- —
- Property taxes
- —
- Home insurance
- —
- HOA
- —
Planning estimate, not a quote. Rate and insurance are editable assumptions. Taxes can change after purchase; confirm HOA dues and their frequency. Mortgage insurance, closing costs, and maintenance are not included.
Rate: Freddie Mac Primary Mortgage Market Survey 30-year fixed average for the week of Oct 29, 2026, via FRED. An average, not a quote.
Insurance: about $5,800/yr for a $300,000 Oklahoma home, scaled by price (Oklahoma average, InsuranceNewsNet and Insurify 2026 studies). Your quote depends on the home, roof, deductible and insurer.
What will insurance cost on this home?
Get a free homeowners insurance quote from a licensed local agent.
Liberty Link Group · licensed insurance agency
Get a free quote
Liberty Link Group is a licensed Oklahoma insurance agency. A licensed agent will contact you.
A quote is not a policy or a binder. Coverage depends on the insurance company's review.
Your request also goes to your Homestead & Co agent. We share only what you type here plus the general price range you were looking at.
Get pre-approved
A local lender can tell you what you can borrow — free, and it does not commit you to anything.
Kurt Swink · Financial Concepts Mortgage
Get pre-approved
Kurt Swink, NMLS #207515 · Financial Concepts Mortgage, NMLS #181632.
This is not a loan application, a rate quote, an offer of credit or a commitment to lend. Loan approval depends on the lender's review.
Equal Housing Opportunity.
Your request also goes to your Homestead & Co agent. We share only what you type here plus the general price range you were looking at.
Recently sold nearby
Listing provided courtesy of Cheryl Thompson, McGraw, REALTORS · (918) 592-6000 · [email protected] . Status: Active.
Listing information provided by MLS Technology, Inc. (Tulsa).
IDX information is provided exclusively for consumers’ personal, non-commercial use, it may not be used for any purpose other than to identify prospective properties consumers may be interested in purchasing, and the data is deemed reliable but is not guaranteed accurate by the MLS.
Listing data last updated Nov 2, 2026, 12:30 AM CT. MLS # 2638266. Displayed by Homestead & Co, a licensed Oklahoma real estate brokerage.
Speak to an agent
We got your message
An agent will reach out shortly. Prefer to talk now? Call or text (405) 509-0541.
Get alerts for homes like this
Tulsa · $195,000–$264,000 · 1–3 beds · 2–4 baths
We will email you new listings that match, and when one changes price. See homes like this
You are set
You’re all set
Five quick questions
So the agent who helps you already knows where you are. Every one is optional — skip anything you’d rather not say yet.