Falcon Point — McLoud, OK
29189 Apache Drive, McLoud, OK 74851
3 BD · 2 BA · 1,855 sq ft · Built 2026
The details
About this home
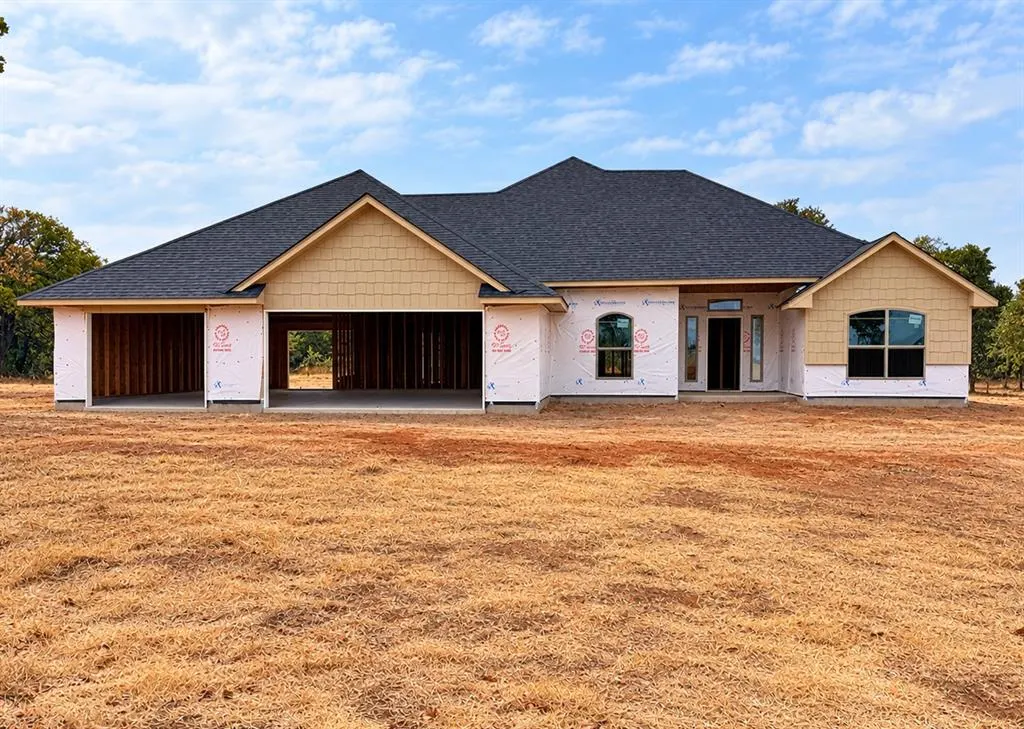
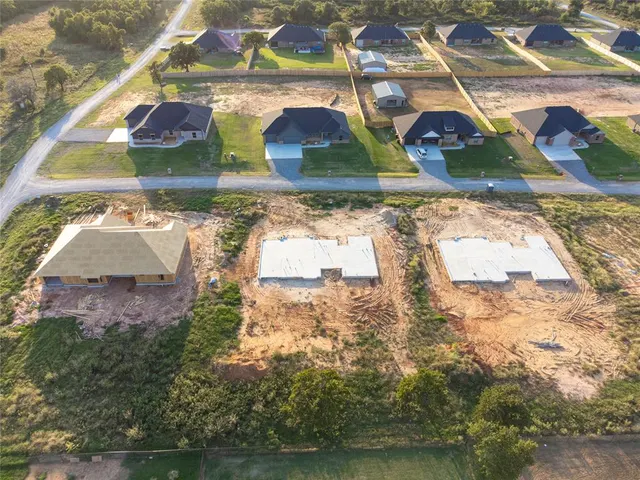
4-CAR GARAGE + $7,500 BUYER INCENTIVE—YES, PLEASE! This brand-new home is currently under construction with an estimated completion of mid to late November, and there’s still something extra waiting for the lucky buyer! Seller is offering $7,500 IN CONCESSIONS that may be used toward upgrades, closing costs, or an interest rate buy-down! Offering approximately 1,855 SF of thoughtfully designed living space, this 3-bedroom, 2-bath home brings together the space, style, and functionality you’ve been looking for. The open-concept kitchen, dining, and family room create a welcoming heart of the home—perfect for everyday living, holiday gatherings, or entertaining friends. The kitchen features a snack bar and walk-in pantry, while the nearby utility room helps keep everyday life organized. And wait until you see the owner’s suite! Designed as a true retreat, it includes a bay-window sitting area, spacious bath with separate shower and soaker tub, and an XL walk-in closet with room to spread out. Two additional bedrooms and a full hall bath provide plenty of flexibility for family, guests, a home office, or whatever fits your lifestyle. But the showstopper just might be the OVERSIZED 4-CAR GARAGE! Vehicles, toys, tools, workshop space, extra storage—you finally have room for it all. Add a covered front porch and covered back patio, and this floor plan is ready for everything from quiet mornings to weekend get-togethers. NEW CONSTRUCTION + 4-CAR GARAGE + $7,500 TO USE YOUR WAY! For added peace of mind, this home includes the standard builder’s warranty plus an additional 10-year Limited Structural third party Warranty through RWC, offering long-term confidence in your investment! With completion anticipated for mid to late November, now is the time to make your move and get ready to call this one HOME!
Price history
History from MLS records since this home was listed.
Monthly cost
— / month
Principal, interest, taxes, insurance, and HOA.
An annual tax record is not available. This calculation starts with a planning allowance of 1.1% of the price. Adjust taxes below after confirming the amount with your lender or county assessor.
- Principal & interest
- —
- Property taxes
- —
- Home insurance
- —
- HOA
- —
Planning estimate, not a quote. Rate and insurance are editable assumptions. Taxes can change after purchase; confirm HOA dues and their frequency. Mortgage insurance, closing costs, and maintenance are not included.
Recently sold nearby
 Sold
Sold Sold
Sold Sold
Sold Sold
Sold Sold
Sold Sold
Sold  Listing provided courtesy of Kori Watson, 405 Home Store ((405) 627-5236). Status: Active.
Listings courtesy of MLSOK as distributed by MLS GRID.
Based on information submitted to the MLS GRID as of Sep 25, 2026, 1:45 PM CT. All data is obtained from various sources and may not have been verified by broker or MLS GRID. Supplied Open House Information is subject to change without notice. All information should be independently reviewed and verified for accuracy. Properties may or may not be listed by the office/agent presenting the information. Some IDX listings have been excluded from this website.
Properties displayed may be listed or sold by various participants in the MLS, as established by the applicable MLS Governing Documents.
The listing information provided here is for consumers' personal, non-commercial use and may not be used for any purpose other than to identify prospective properties consumers may be interested in purchasing. Any use or search of this data other than by a consumer looking to purchase real estate is prohibited.
Data last updated Sep 25, 2026, 1:45 PM CT. MLS # 1250734. Homestead & Co is a licensed Oklahoma real estate brokerage.
Speak to an agent
We got your message
An agent will reach out shortly. Prefer to talk now? Call or text (405) 509-0541.
You’re all set
Five quick questions
So the agent who helps you already knows where you are. Every one is optional — skip anything you’d rather not say yet.