Autumn Ridge — Edmond, OK
2932 Sandstone Ridge, Edmond, OK 73034
4 BD · 4 BA · 3,805 sq ft · Built 2021
The details
About this home
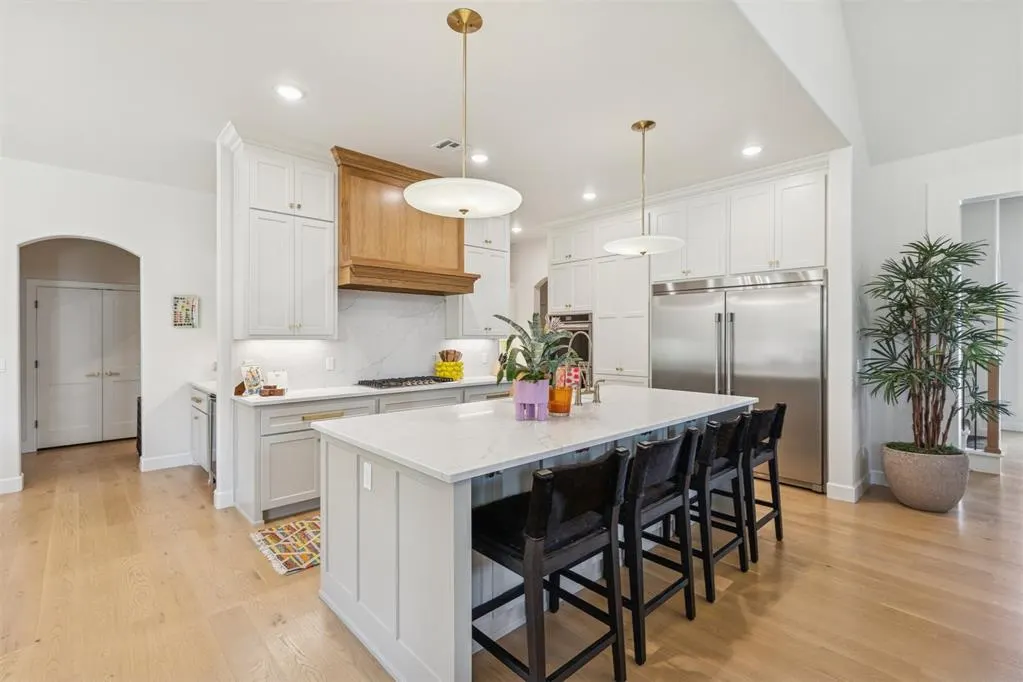
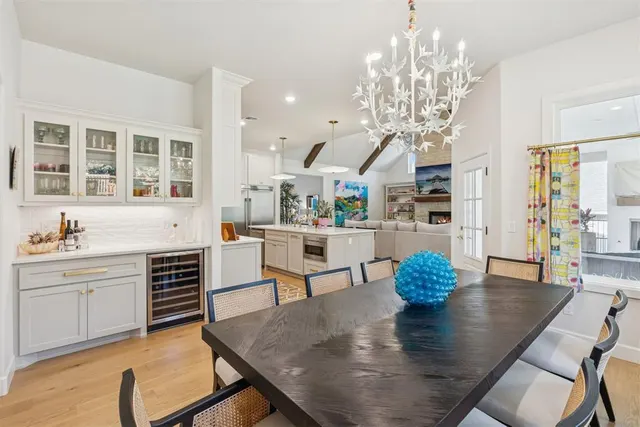
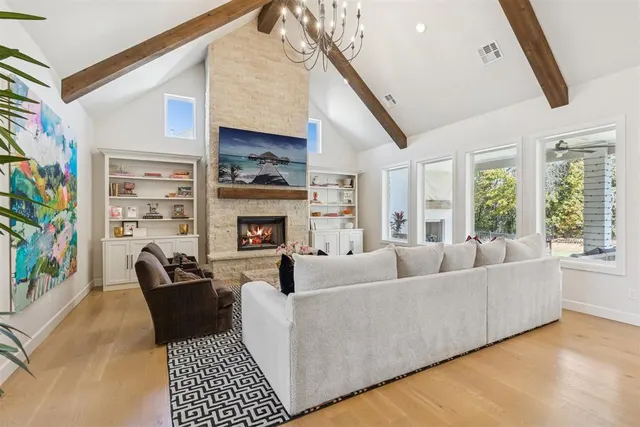
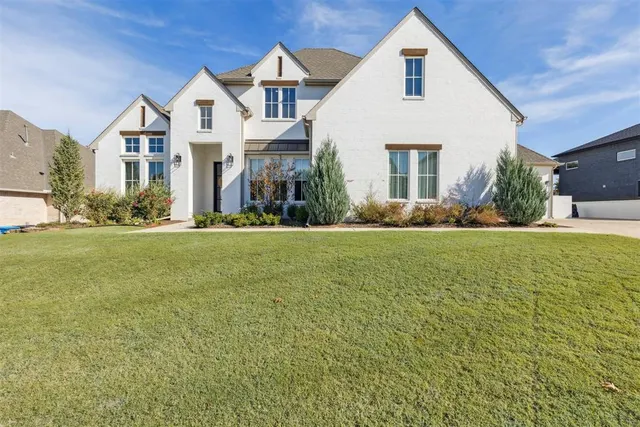
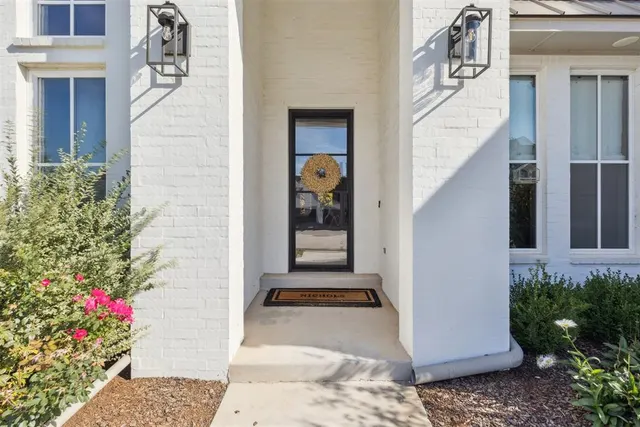
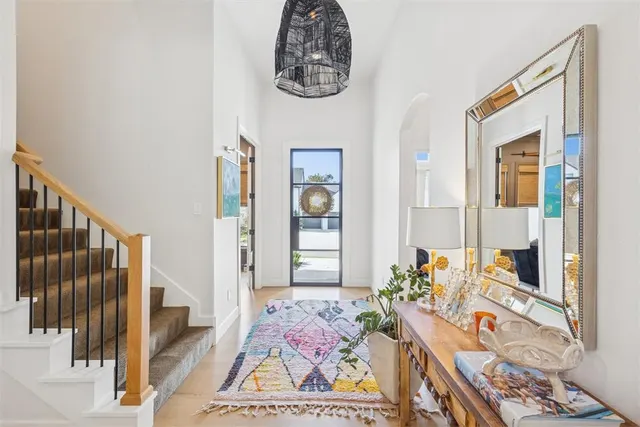
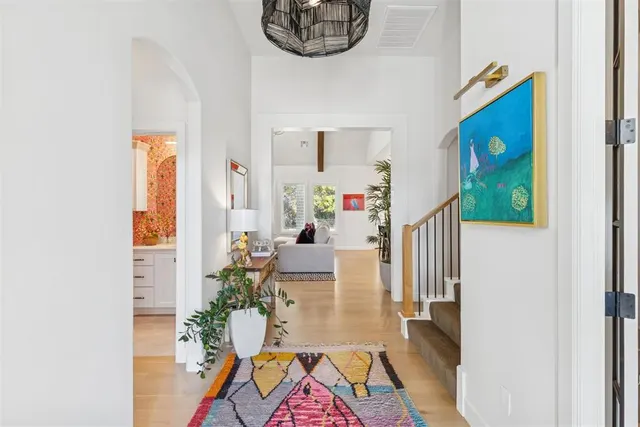
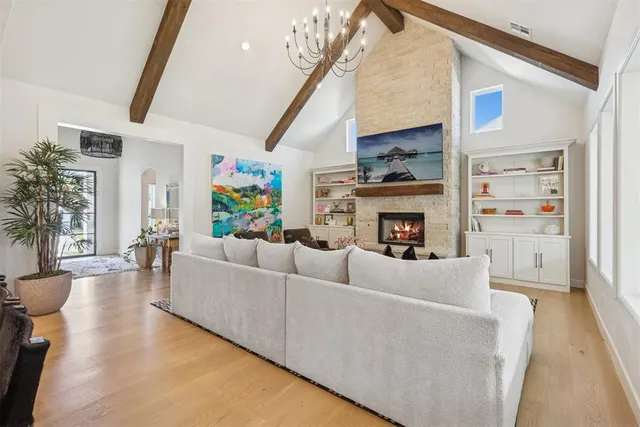
Thoughtfully designed with architectural character and elevated finishes, this home makes an impression from the moment you arrive. A stately white-painted brick exterior is accented by warm wood lintel detailing and an iron entry door, setting the tone for the curated interiors beyond. Inside, soaring ceilings, warm hardwood floors, layered millwork and intentional sightlines create spaces that feel sophisticated yet exceptionally livable. The grand living room is anchored by a dramatic masonry fireplace with symmetrical custom built-ins, while expansive windows fill the home with natural light and frame the tree-lined backyard. At the heart of the home, the kitchen pairs custom cabinetry, quartz surfaces and designer hardware with an oversized island made for gathering. Cabinetry extends seamlessly into the dining area with a custom built-in bar, while the walk-in pantry carries through the same elevated cabinetry and quartz finishes. The serene primary suite offers an oversized closet with direct access to the spacious utility room. A dedicated office features beautiful architectural detailing and natural light, while the main-level guest suite adds personality with designer Guild wallpaper and a private bath. Upstairs, a generous bonus room offers flexible living space alongside two additional bedrooms, each with an en-suite bath. Outdoors, a covered patio with gas fireplace overlooks a peaceful, tree-lined backyard designed for year-round enjoyment. Located in a picturesque community with a natural greenbelt, pool and cabana, playground and access to highly regarded Edmond schools, this home pairs distinctive design, quality craftsmanship and effortless livability. Recent upgrades include new carpeting on the staircase, primary suite and primary closet.
Price history
History from MLS records since this home was listed.
Monthly cost
— / month
Principal, interest, taxes, insurance, and HOA.
- Principal & interest
- —
- Property taxes
- —
- Home insurance
- —
- HOA
- —
An estimate, not a quote. Rates vary by lender and credit.
Recently sold nearby
 Sold
Sold Sold
Sold Sold
Sold Sold
Sold Sold
Sold Sold
Sold  Listing provided courtesy of Alexis Burckart, Access Real Estate LLC ((405) 641-8490). Status: Active.
Listings courtesy of MLSOK as distributed by MLS GRID.
Based on information submitted to the MLS GRID as of Aug 27, 2026, 10:03 PM CT. All data is obtained from various sources and may not have been verified by broker or MLS GRID. Supplied Open House Information is subject to change without notice. All information should be independently reviewed and verified for accuracy. Properties may or may not be listed by the office/agent presenting the information. Some IDX listings have been excluded from this website.
Properties displayed may be listed or sold by various participants in the MLS, as established by the applicable MLS Governing Documents.
The listing information provided here is for consumers' personal, non-commercial use and may not be used for any purpose other than to identify prospective properties consumers may be interested in purchasing. Any use or search of this data other than by a consumer looking to purchase real estate is prohibited.
Data last updated Aug 27, 2026, 10:03 PM CT. MLS # 1246596. Homestead & Co is a licensed Oklahoma real estate brokerage.
Speak to an agent
We got your message
An agent will reach out shortly. Prefer to talk now? Call or text (405) 509-0541.