Bixby, OK 74008
2952 E 141st Court S, Bixby, OK 74008
4 BD · 3 BA · 2,524 sq ft · Built 2020
Listing courtesy of Erin Catron & Company, LLC · Tamara Garcia · (918) 800-9915
The details
About this home
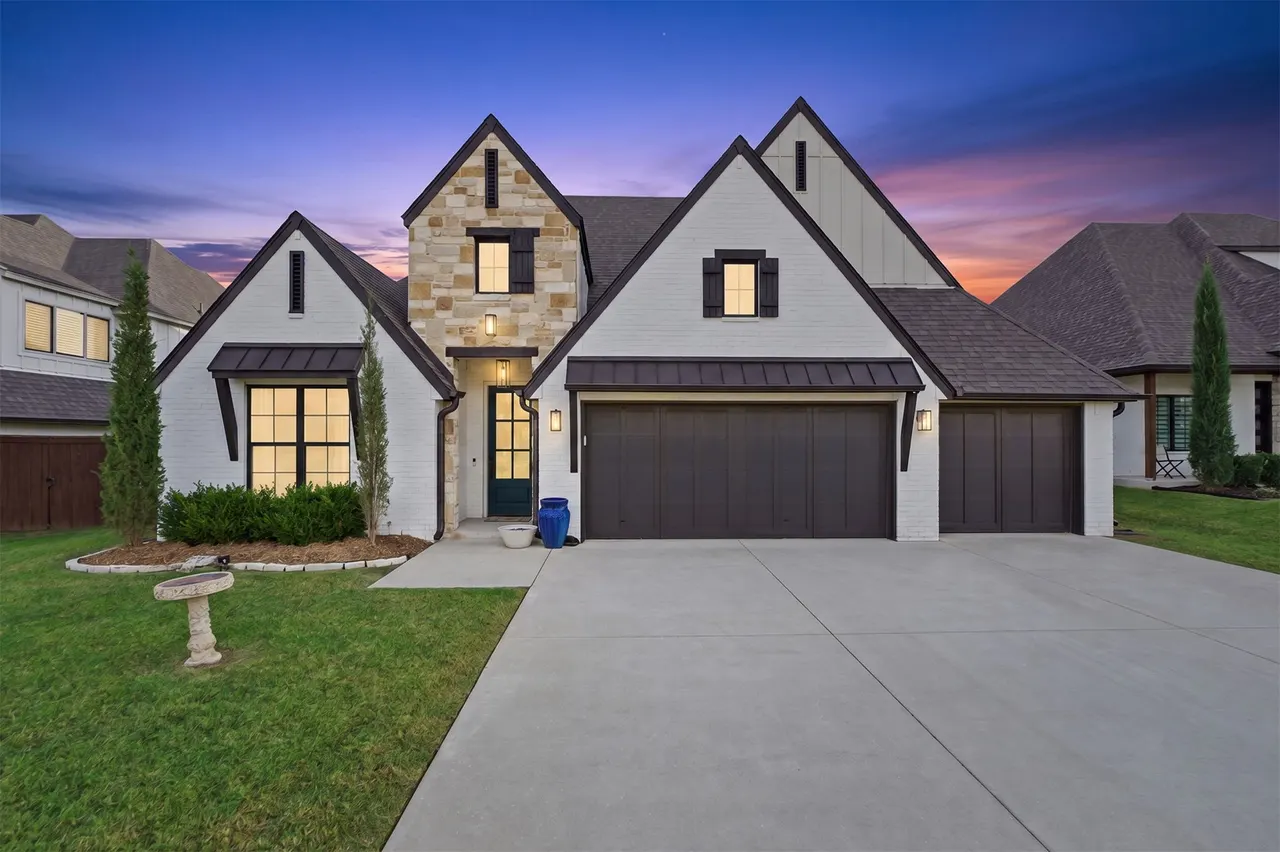
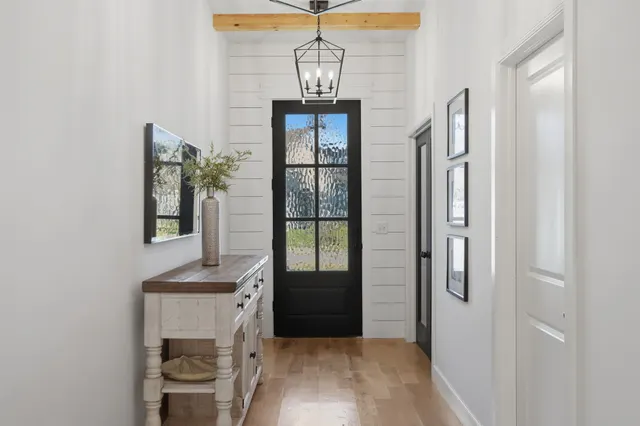
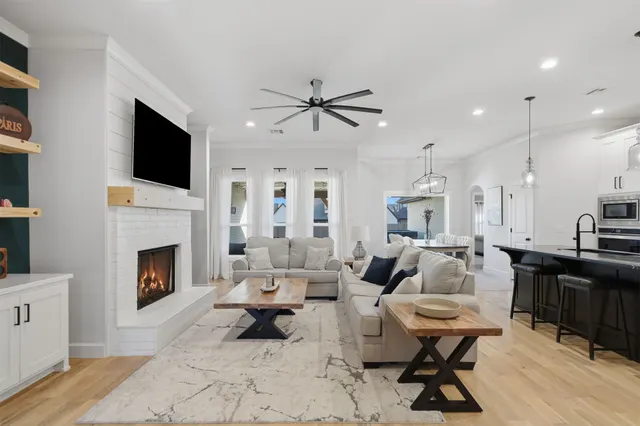
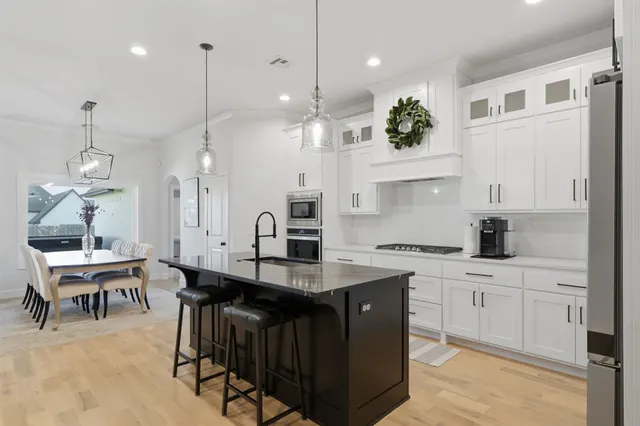
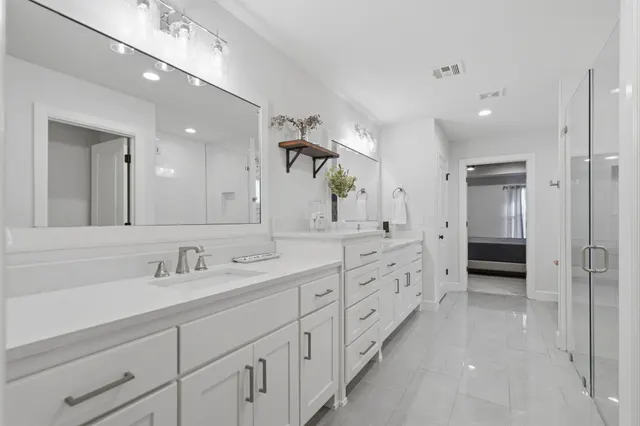
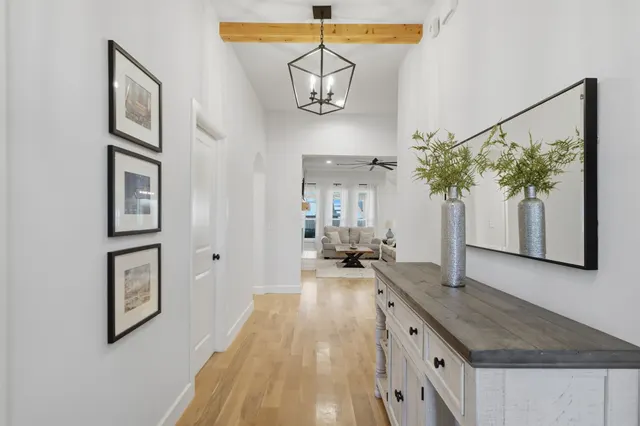
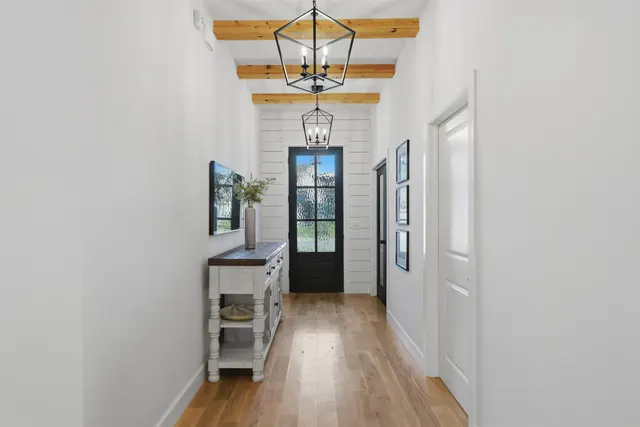
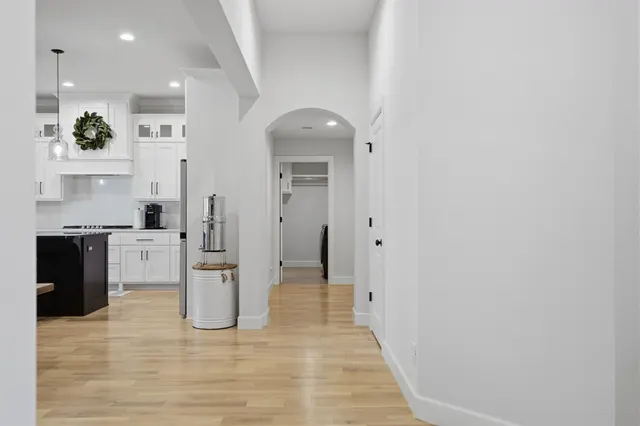
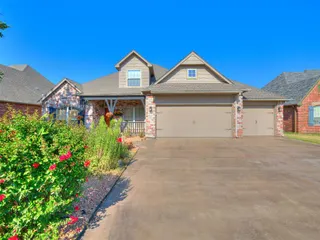
CUSTOM MODERN FARMHOUSE WITH EXCEPTIONAL DESIGN & EVERYDAY LUXURY! Built by Lamb Custom Homes, this beautifully designed single-story home offers a spacious open floor plan with 4 bedrooms, 3 full baths, and a stunning formal office with fitted bookcases and vaulted ceiling. Contemporary styling, white oak hardwood flooring, ceramic tile, abundant natural light, and thoughtful finishes create a warm, sophisticated feel throughout. The heart of the home is the expansive kitchen featuring an oversized island, dual-tone quartz countertops, and an open connection to the living and dining spaces. A dramatic picture window in the dining area fills the home with natural light, while the living room features a beautiful ventless gas-log fireplace. The split-bedroom layout provides privacy, while the spacious mudroom connects conveniently to both the garage and living areas. The private primary suite is designed as a true retreat with a large bedroom, luxurious bath featuring a soaking tub and tall glass-door shower, and an oversized walk-in closet with custom shoe shelving that connects directly to the laundry room. The home offers excellent storage throughout, plus a large 3-car garage. Step outside to a fully covered back patio overlooking the completely privacy-fenced backyard. Enjoy the custom stone firepit and two raised hobby garden beds, with the home fully wired to support an outdoor home spa setup. Minimal-maintenance landscaping adds to the easy-care lifestyle. Energy-efficient construction, modern farmhouse design, quality craftsmanship, and an exceptional layout come together in this quiet, family-friendly neighborhood conveniently located near Bixby West. This is a home designed to be both beautiful and exceptionally livable.
Price history
History from MLS records since this home was listed.
Monthly cost
— / month
Principal, interest, taxes, insurance, and HOA.
An annual tax record is not available. This calculation starts with a planning allowance of 1.1% of the price. Adjust taxes below after confirming the amount with your lender or county assessor.
- Principal & interest
- —
- Property taxes
- —
- Home insurance
- —
- HOA
- —
Planning estimate, not a quote. Rate and insurance are editable assumptions. Taxes can change after purchase; confirm HOA dues and their frequency. Mortgage insurance, closing costs, and maintenance are not included.
Recently sold nearby
Listing provided courtesy of Tamara Garcia, Erin Catron & Company, LLC · (918) 800-9915 · [email protected] . Status: Active.
Listing information provided by MLS Technology, Inc. (Tulsa).
IDX information is provided exclusively for consumers’ personal, non-commercial use, it may not be used for any purpose other than to identify prospective properties consumers may be interested in purchasing, and the data is deemed reliable but is not guaranteed accurate by the MLS.
Listing data last updated Oct 19, 2026, 12:31 AM CT. MLS # 2636771. Displayed by Homestead & Co, a licensed Oklahoma real estate brokerage.
Speak to an agent
We got your message
An agent will reach out shortly. Prefer to talk now? Call or text (405) 509-0541.
You’re all set
Five quick questions
So the agent who helps you already knows where you are. Every one is optional — skip anything you’d rather not say yet.