




Twin Acres — Norman, OK
2961 Twin Acres Drive, Norman, OK 73071
7 BD · 9 BA · 7,927 sq ft · Built 1969
The details
About this home
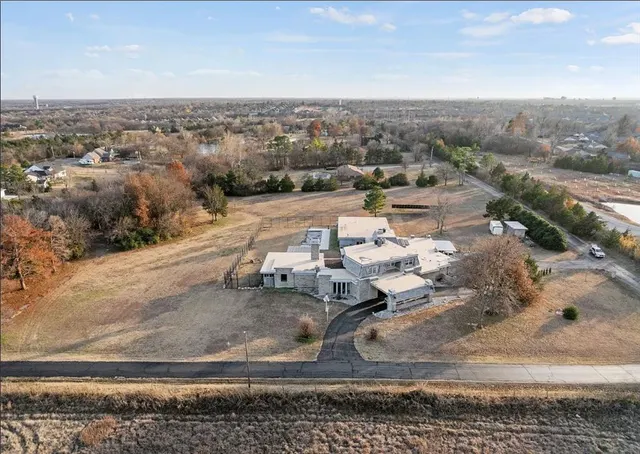
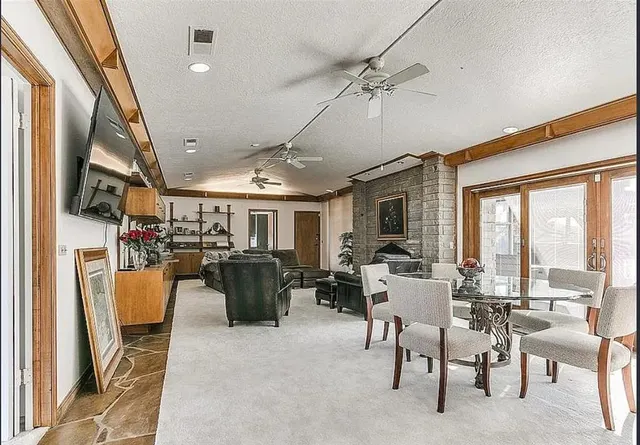
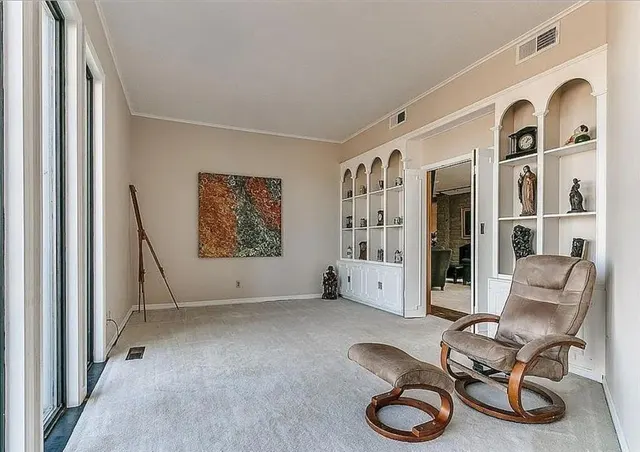
Welcome to this exceptional Mid-Century Modern estate nestled along a private road with no through traffic, offering peaceful surroundings, beautiful grounds, and exceptional privacy. This one-of-a-kind property combines distinctive architectural design with thoughtful updates and an abundance of amenities. A curved driveway and porte cochère welcome you to a striking two-story foyer with spiral staircase. The great room features custom built-ins, a wood-burning fireplace, and views of the beautiful solarium, while the library and private bar room provide inviting spaces for relaxation and entertaining. The curved kitchen features original cabinetry, quartz countertops, and a walk-in pantry and flows into the formal dining area accented by beautiful stone walls. The main residence offers spacious bedrooms with ensuite baths, while the connected guest wing provides an ideal multigenerational living arrangement with its own entrance, kitchen, living and dining areas, bedroom suite, and additional baths. Large windows throughout bring in natural light and showcase the surrounding grounds. Enjoy breathtaking views of the city and Tinker AFB from the second-floor deck, which has been replaced within the last two years. The property also features a fenced backyard, heated saltwater pool, swim spa, balcony, four-car garage, 30x40 shop, outbuildings, storm shelter, and guest accommodations. Recent improvements include replacement of all HVAC units within the last two years, a new well pump, whole-house water filtration system, and reverse osmosis systems in both kitchens. Enjoy your morning coffee from the deck while watching the abundant wildlife, including deer, raccoons, squirrels, roadrunners, coyotes, turkeys, and more. With beautiful grounds, peaceful surroundings, expansive outdoor spaces, and the privacy of a no-through-traffic road, this extraordinary property offers a rare combination of character, comfort, and tranquility.
Price history
History from MLS records since this home was listed.
Monthly cost
— / month
Principal, interest, taxes, insurance, and HOA.
- Principal & interest
- —
- Property taxes
- —
- Home insurance
- —
- HOA
- —
An estimate, not a quote. Rates vary by lender and credit.
Recently sold nearby
 Sold
Sold Sold
Sold Sold
Sold Sold
Sold Sold
Sold Sold
Sold  Listing provided courtesy of Kody Khodabakhsh, Ariston Realty ((405) 802-1174). Status: Active.
Listings courtesy of MLSOK as distributed by MLS GRID.
Based on information submitted to the MLS GRID as of Aug 20, 2026, 11:40 PM CT. All data is obtained from various sources and may not have been verified by broker or MLS GRID. Supplied Open House Information is subject to change without notice. All information should be independently reviewed and verified for accuracy. Properties may or may not be listed by the office/agent presenting the information. Some IDX listings have been excluded from this website.
Properties displayed may be listed or sold by various participants in the MLS, as established by the applicable MLS Governing Documents.
The listing information provided here is for consumers' personal, non-commercial use and may not be used for any purpose other than to identify prospective properties consumers may be interested in purchasing. Any use or search of this data other than by a consumer looking to purchase real estate is prohibited.
Data last updated Aug 20, 2026, 11:40 PM CT. MLS # 1243803. Homestead & Co is a licensed Oklahoma real estate brokerage.
Speak to an agent
We got your message
An agent will reach out shortly. Prefer to talk now? Call or text (405) 509-0541.