Blanchard, OK 73010
298 N Aspen Drive, Blanchard, OK 73010
6 BD · 5 BA · 3,910 sq ft · Built 2008
More homes like this
The details
About this home
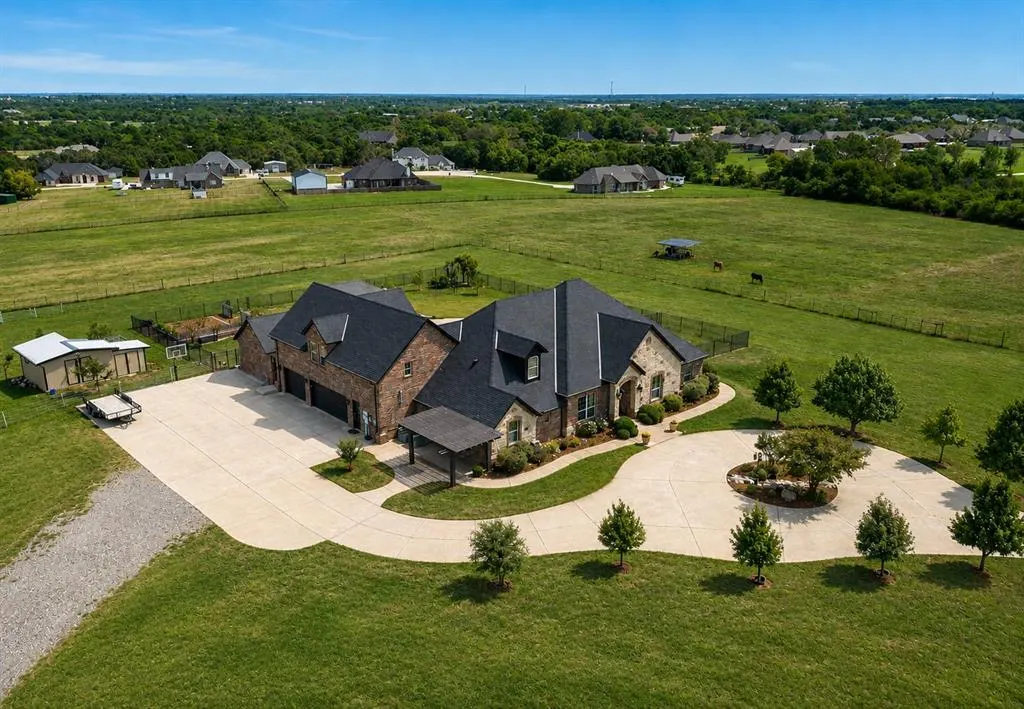
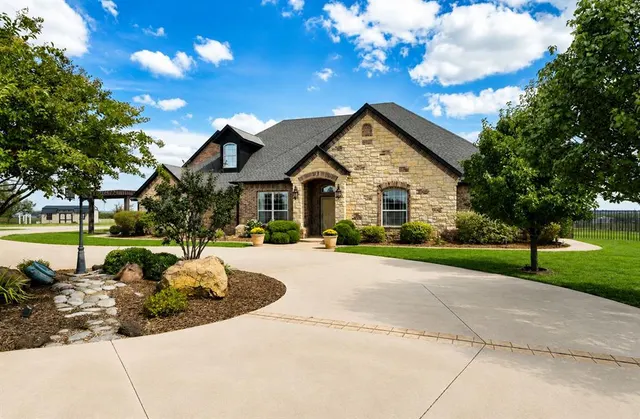
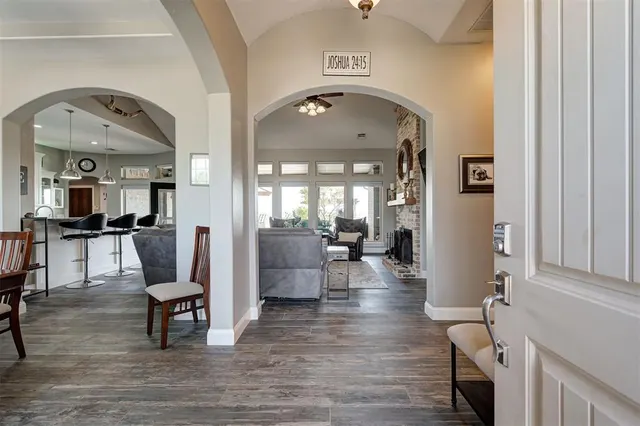
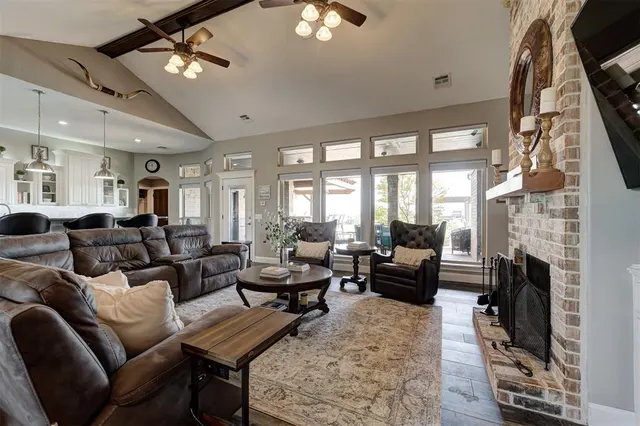
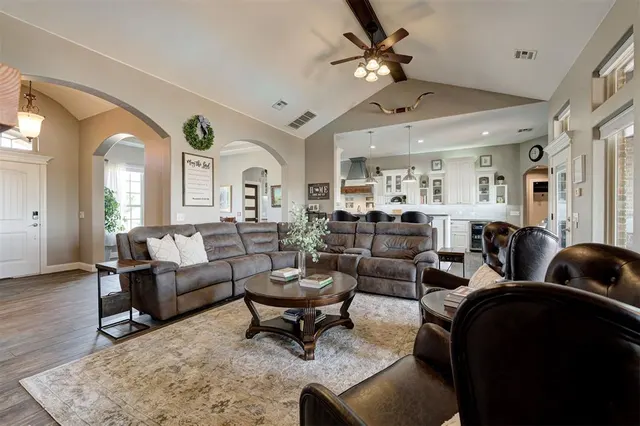
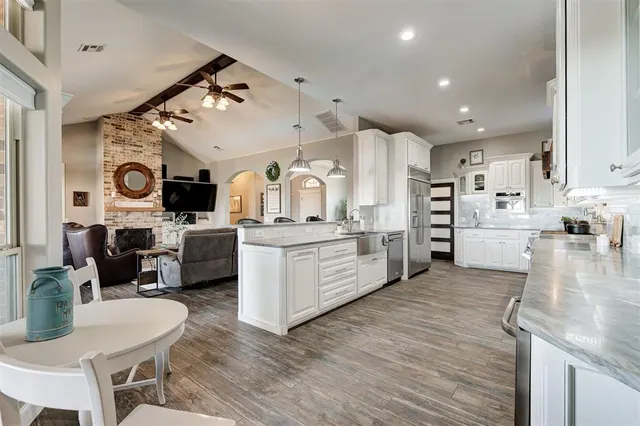
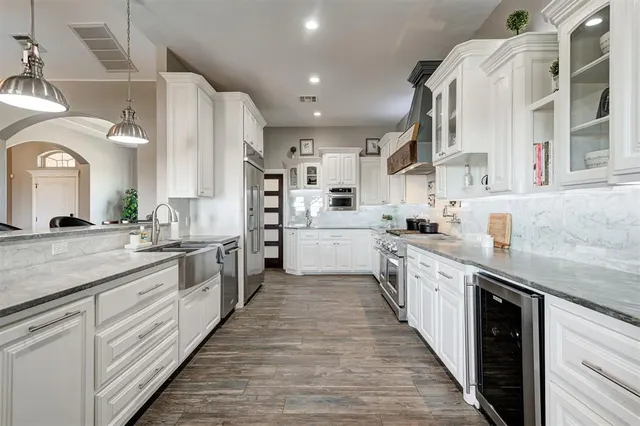
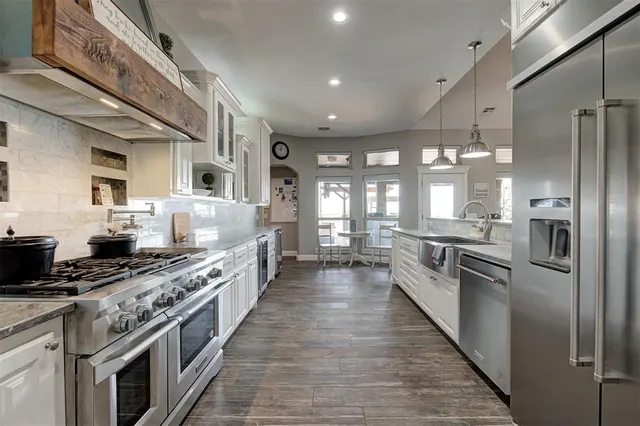
Pass through the gated entry and be welcomed onto this exceptional 17.7-acre homestead. The main residence features a gourmet kitchen with custom cabinets, marble counters and walk-in pantry. Gather in the living room with custom fireplace and cabinetry. The intimate primary suite has a fireplace, his-and-her closets, jetted tub, dual walk-in shower, and double vanity. 2 additional bedrooms on the main floor and 3 bedrooms upstairs, this 2-story layout is designed for comfort and flexibility. Extra-large closets in 2 upstairs bedrooms can be used as craft room, study space or storage. The large laundry room features 2 washers, 2 dryers, and farm sink. A detached gym is located between the main house and pool. An outdoor kitchen has granite countertops, sink and gas hookup for a grill. Enjoy cool weather around the stone fire pit overlooking the farm and amazing views for miles. A second home—beside the shop—is a cozy 2 bedroom, 1 bathroom, with full kitchen, laundry room/pantry, and views of the farm. An ideal space for guests or multi-generational living. A 20’x30’ section of the shop connects to a 20’x27’ section with overhead doors for vehicle storage, and a workspace. The property also features a 40’x70’ barn with concrete floors, spray foam insulation and four 12’x12’ stalls with Dutch doors leading to pens with awnings, 2 climate-controlled storage/feed/tack rooms, milking room, full bathroom, and 14’x14’overhead doors. Additional features include 2 water wells enclosed in an insulated shed, cross and perimeter fencing, raised-bed garden, fruit trees, and large chicken coop. The land is 95% pasture with native grass and 2 ponds. Security consists of a custom alarm system, cameras and automatic locking front gate. This is a turnkey opportunity for anyone seeking a self-sustaining lifestyle with modern comforts.
Price history
History from MLS records since this home was listed.
How much to offer
Market context, not advice — your agent will help you decide.
The seller has asked that no price estimate be shown for this home. Here is how similar homes nearby sold.
How we got this
- Similar homes in ZIP 73010 sold for a median 99.0% of their final list price (13 sales).
- 38% of them sold at or above list price.
- They took a median 103 days to go under contract and close. This home has been listed 4 days.
- Brand-new listings here often draw close to full price, so the range leans higher.
Source: MLSOK closed sales in ZIP 73010 with similar bedrooms and size, Feb 2026–Sep 2026 (13 sales). Sale-to-list uses each home's final list price. Condition, upgrades, terms and timing matter as much as price. This is not an appraisal or a valuation of this home.
Talk it through with an agentMonthly cost
— / month
Principal, interest, taxes, insurance, and HOA.
Assumes a $1,499,000 price, 20% down, 30-year fixed rate at 7.11% (APR 7.11%). Includes taxes and insurance; mortgage insurance not included. APR assumed equal to the rate; actual APR will be higher with lender fees. Estimate only. Not a loan offer or commitment.
- Principal & interest
- —
- Property taxes
- —
- Home insurance
- —
- HOA
- —
Planning estimate, not a quote. Rate and insurance are editable assumptions. Taxes can change after purchase; confirm HOA dues and their frequency. Mortgage insurance, closing costs, and maintenance are not included.
Rate: Freddie Mac Primary Mortgage Market Survey 30-year fixed average for the week of Nov 12, 2026, via FRED. An average, not a quote.
Insurance: about $5,800/yr for a $300,000 Oklahoma home, scaled by price (Oklahoma average, InsuranceNewsNet and Insurify 2026 studies). Your quote depends on the home, roof, deductible and insurer.
What will insurance cost on this home?
Get a free homeowners insurance quote from a licensed local agent.
Liberty Link Group · licensed insurance agency
Get a free quote
Liberty Link Group is a licensed Oklahoma insurance agency. A licensed agent will contact you.
A quote is not a policy or a binder. Coverage depends on the insurance company's review.
Your request also goes to your Homestead & Co agent. We share only what you type here plus the general price range you were looking at.
Get pre-approved
A local lender can tell you what you can borrow — free, and it does not commit you to anything.
Kurt Swink · Financial Concepts Mortgage
Get pre-approved
Kurt Swink, NMLS #207515 · Financial Concepts Mortgage, NMLS #181632.
This is not a loan application, a rate quote, an offer of credit or a commitment to lend. Loan approval depends on the lender's review.
Equal Housing Opportunity.
Your request also goes to your Homestead & Co agent. We share only what you type here plus the general price range you were looking at.
Recently sold nearby
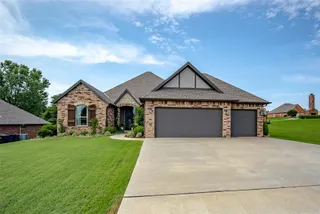 Sold
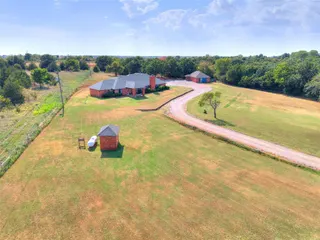 Sold
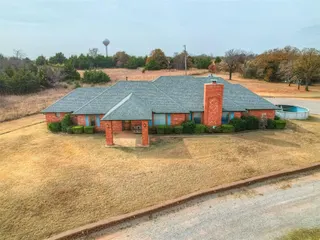 Sold
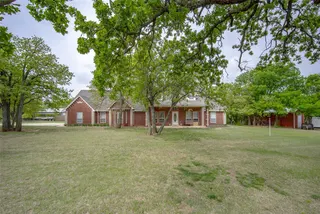 Sold
 Sold
 Sold
 Listing provided courtesy of Kasey Bullock, Bullock Home and Land ((580) 430-1090). Status: Active.
Listings courtesy of MLSOK as distributed by MLS GRID.
Based on information submitted to the MLS GRID as of Nov 11, 2026, 11:04 PM CT. All data is obtained from various sources and may not have been verified by broker or MLS GRID. Supplied Open House Information is subject to change without notice. All information should be independently reviewed and verified for accuracy. Properties may or may not be listed by the office/agent presenting the information. Some IDX listings have been excluded from this website.
Properties displayed may be listed or sold by various participants in the MLS, as established by the applicable MLS Governing Documents.
The listing information provided here is for consumers' personal, non-commercial use and may not be used for any purpose other than to identify prospective properties consumers may be interested in purchasing. Any use or search of this data other than by a consumer looking to purchase real estate is prohibited.
Data last updated Nov 11, 2026, 11:04 PM CT. MLS # 1257643. Homestead & Co is a licensed Oklahoma real estate brokerage.
Speak to an agent
We got your message
An agent will reach out shortly. Prefer to talk now? Call or text (405) 509-0541.
Get alerts for homes like this
Blanchard · $1,274,000–$1,724,000 · 5–7 beds · 4–6 baths
We will email you new listings that match, and when one changes price. See homes like this
You are set
You’re all set
Five quick questions
So the agent who helps you already knows where you are. Every one is optional — skip anything you’d rather not say yet.
Keep browsing
See every detail on this home
Tell us who you are to keep viewing listings, photos, and price history.
Already registered? Sign in