




Highland Village — Norman, OK
3012 Skye Ridge Drive, Norman, OK 73069
3 BD · 3 BA · 2,675 sq ft · Built 2009
The details
About this home
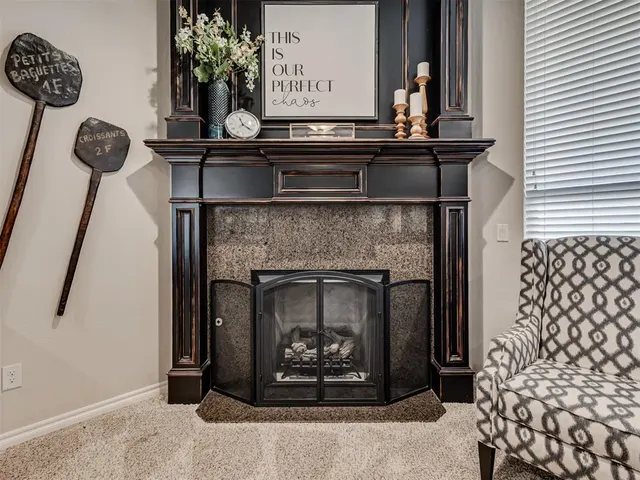
Set back behind mature trees on a shaded lot in Highland Village, this French Country style home pairs a split three-bedroom plan with a private study and a large bonus room upstairs - flexible enough to serve as a fourth bedroom, playroom, or media room. Past the arched entry and its transom window, French doors open to the study, where a bay of windows lights a full wall of built-in bookshelves. The main living area centers on a gas fireplace framed in granite and dark millwork, with three tall windows and a clear line of sight to the kitchen. White raised-panel cabinetry, granite counters, a tumbled-stone backsplash, 5-burner gas cooktop, double KitchenAid ovens, and under-cabinet lighting anchor the kitchen, with a breakfast area on one side and a separate formal dining room on the other by the entry. The primary suite sits apart from the secondary bedrooms under a tray ceiling; its bath has two separate vanities, a slate-tiled floor, corner tub, a walk-in shower, and a walk-in closet. Two secondary bedrooms share a granite-topped hall bath, and a half bath serves guests. Granite continues throughout, including the utility room with its own sink, cabinetry, hanging rack, and mud bench, which is perfect for every day storage. Crown molding and tile run through the main living spaces. Upstairs, the bonus room adds built-in shelving, a window seat with storage cubbies, and a built-in desk. Out back, a large covered patio with ceiling fan and TV mount that opens to a fenced yard with a mature shade tree, planting beds, and a storage shed. The 3-car garage also has an in-ground storm shelter, the roof shingles are Class 4 impact-resistant, which can save you tremendously on your insurance premium. Neighborhood amenities include the pool, clubhouse, playgrounds, soccer field, basketball court, and walking trails around the ponds, and 7 minutes to the University of Oklahoma, I-35, 5 minutes to I-35 and the University North Park shopping center.
Price history
History from MLS records since this home was listed.
Monthly cost
— / month
Principal, interest, taxes, insurance, and HOA.
- Principal & interest
- —
- Property taxes
- —
- Home insurance
- —
- HOA
- —
An estimate, not a quote. Rates vary by lender and credit.
Recently sold nearby
 Sold
Sold Sold
Sold Sold
Sold Sold
Sold Sold
Sold Sold
Sold  Listing provided courtesy of Robert Schaerer, 360 Realty ((405) 400-1374). Status: Active.
Listings courtesy of MLSOK as distributed by MLS GRID.
Based on information submitted to the MLS GRID as of Sep 16, 2026, 11:06 AM CT. All data is obtained from various sources and may not have been verified by broker or MLS GRID. Supplied Open House Information is subject to change without notice. All information should be independently reviewed and verified for accuracy. Properties may or may not be listed by the office/agent presenting the information. Some IDX listings have been excluded from this website.
Properties displayed may be listed or sold by various participants in the MLS, as established by the applicable MLS Governing Documents.
The listing information provided here is for consumers' personal, non-commercial use and may not be used for any purpose other than to identify prospective properties consumers may be interested in purchasing. Any use or search of this data other than by a consumer looking to purchase real estate is prohibited.
Data last updated Sep 16, 2026, 11:06 AM CT. MLS # 1248086. Homestead & Co is a licensed Oklahoma real estate brokerage.
Speak to an agent
We got your message
An agent will reach out shortly. Prefer to talk now? Call or text (405) 509-0541.