Oklahoma City, OK 73131
3101 E Hefner Rd., Oklahoma City, OK 73131
3 BD · 3 BA · 3,831 sq ft · Built 1953
The details
About this home
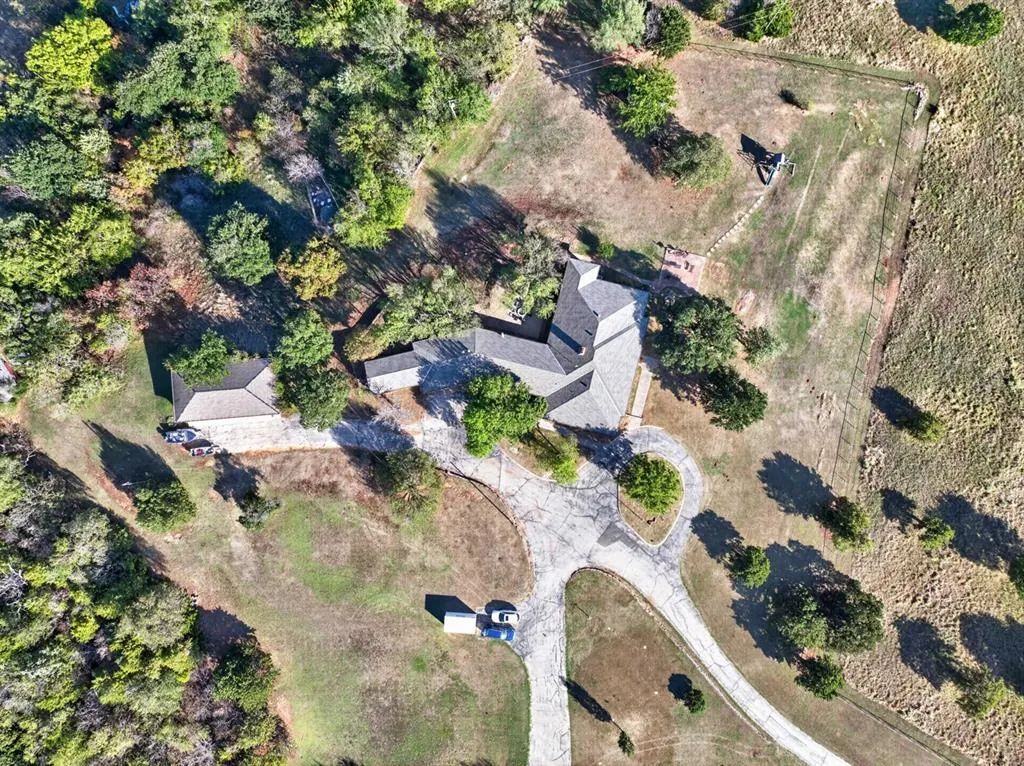
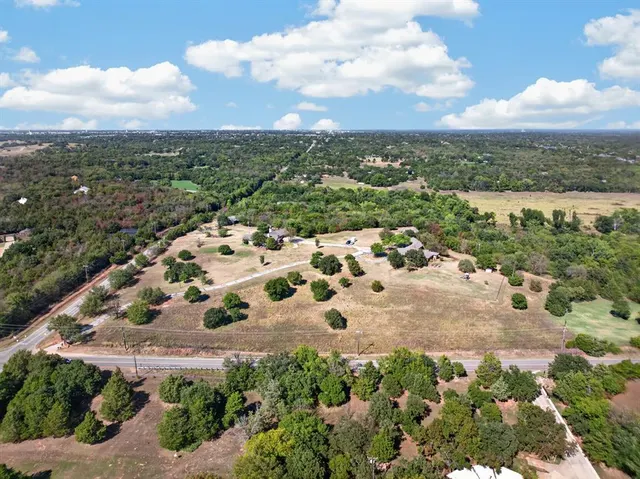
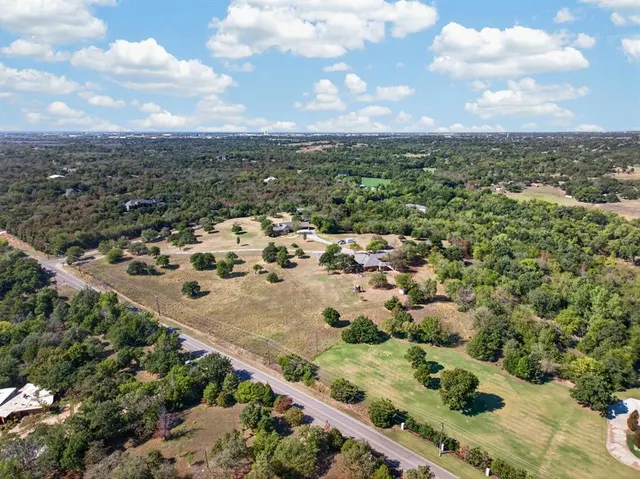
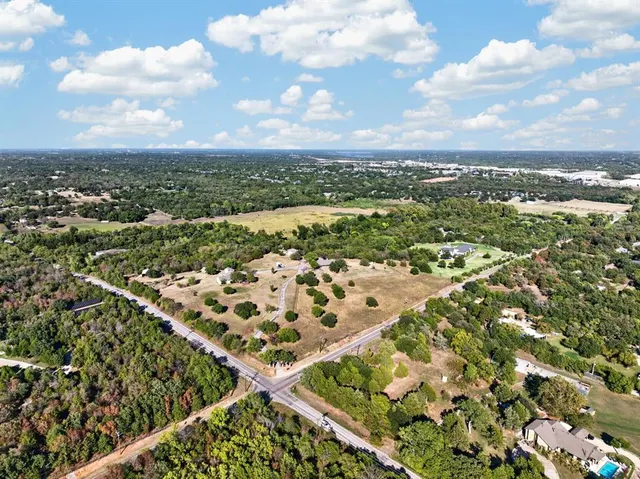
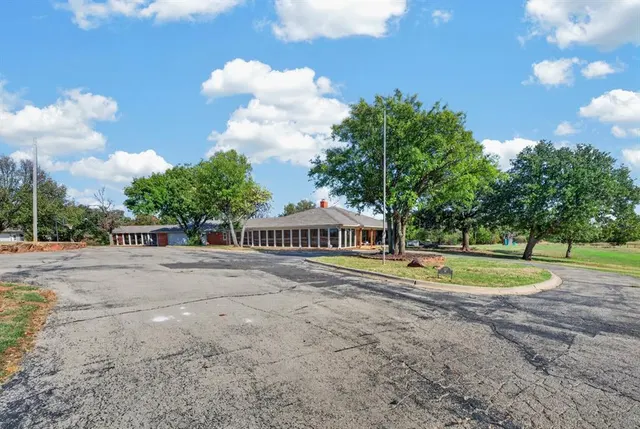
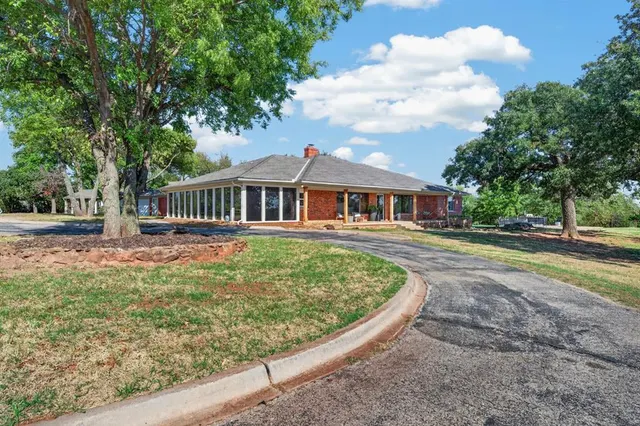
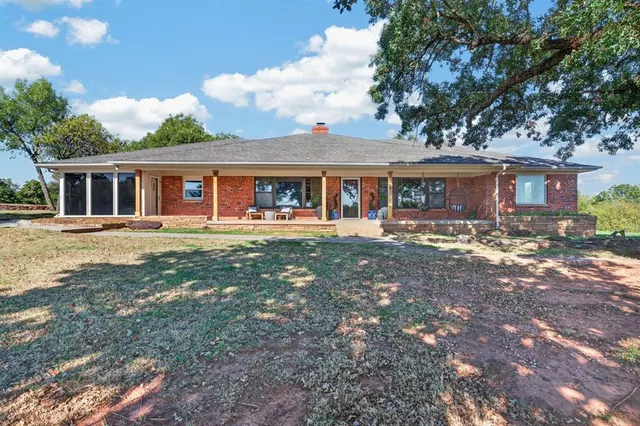
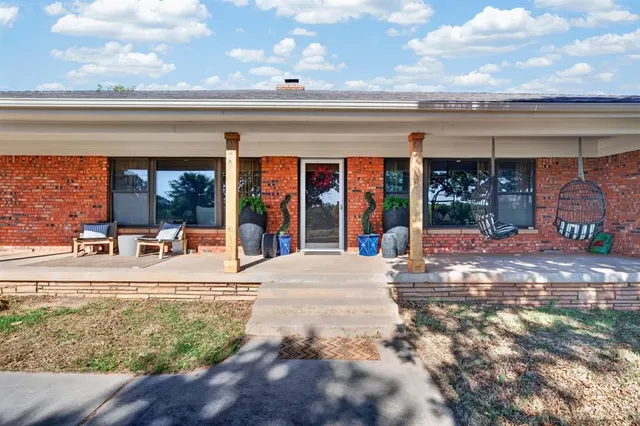
Discover the perfect blend of Mid-Century Modern character, beautifully updated interiors, and spacious acreage living! Situated on 5.33 acres in the heart of the city, close to HWY access, offers an exceptional combination of architectural charm, functionality, and versatility. Recent updates are; refinished hardwood floors, fresh interior & exterior paint, a replaced aerobic septic system, new well pump, 3 new updated windows, new carpet, lighting, and one replaced HVAC unit with dual-zone capability. Extensive recent renovations include - a fully remodeled kitchen; featuring new countertops, backsplash, appliances, cabinet fronts, flooring, a walk-through pantry, and fixtures, -a private primary suite features; a beautifully renovated ensuite bathroom, an expansive new walk-in closet, and an updated bedroom remodel. The thoughtfully designed floor plan offers two spacious living areas, a large versatile flex room ideal for a formal dining room, a home office, or game room, and a sunroom providing an inviting eat-in dining space just off the kitchen, two generously sized secondary bedrooms, a hall bath, then a spacious walk-through pantry connects to the laundry room and an additional full bathroom. Outdoors, enjoy an expansive patio, inviting fire pit area, and spacious covered front porch with updated wood beams, and a large acreage with no HOA. The property also features an attached two-car garage, adjoining greenhouse, and an impressive detached three-car shop complete with a finished private office, and the Pipe fencing along the front of the property adds versatility for potential hobby farming or livestock use. With its distinctive mid-century modern architecture, extensive improvements, multiple living spaces, and 5.33 acres, this property offers a wonderful opportunity to enjoy comfortable country living in the city with room to make it your own.
Price history
History from MLS records since this home was listed.
Monthly cost
— / month
Principal, interest, taxes, insurance, and HOA.
- Principal & interest
- —
- Property taxes
- —
- Home insurance
- —
- HOA
- —
Planning estimate, not a quote. Rate and insurance are editable assumptions. Taxes can change after purchase; confirm HOA dues and their frequency. Mortgage insurance, closing costs, and maintenance are not included.
Recently sold nearby
 Sold
 Sold
 Sold
 Sold
 Sold
 Sold
 Listing provided courtesy of Melissa Murray, Copper Creek Real Estate ((405) 888-9902). Status: Active.
Listings courtesy of MLSOK as distributed by MLS GRID.
Based on information submitted to the MLS GRID as of Oct 13, 2026, 10:42 AM CT. All data is obtained from various sources and may not have been verified by broker or MLS GRID. Supplied Open House Information is subject to change without notice. All information should be independently reviewed and verified for accuracy. Properties may or may not be listed by the office/agent presenting the information. Some IDX listings have been excluded from this website.
Properties displayed may be listed or sold by various participants in the MLS, as established by the applicable MLS Governing Documents.
The listing information provided here is for consumers' personal, non-commercial use and may not be used for any purpose other than to identify prospective properties consumers may be interested in purchasing. Any use or search of this data other than by a consumer looking to purchase real estate is prohibited.
Data last updated Oct 13, 2026, 10:42 AM CT. MLS # 1253364. Homestead & Co is a licensed Oklahoma real estate brokerage.
Speak to an agent
We got your message
An agent will reach out shortly. Prefer to talk now? Call or text (405) 509-0541.
You’re all set
Five quick questions
So the agent who helps you already knows where you are. Every one is optional — skip anything you’d rather not say yet.