Fairfax Estates Vi Fairfax G — Edmond, OK
3124 Garden Hill Circle, Edmond, OK 73034
4 BD · 4 BA · 3,438 sq ft · Built 2008
The details
About this home
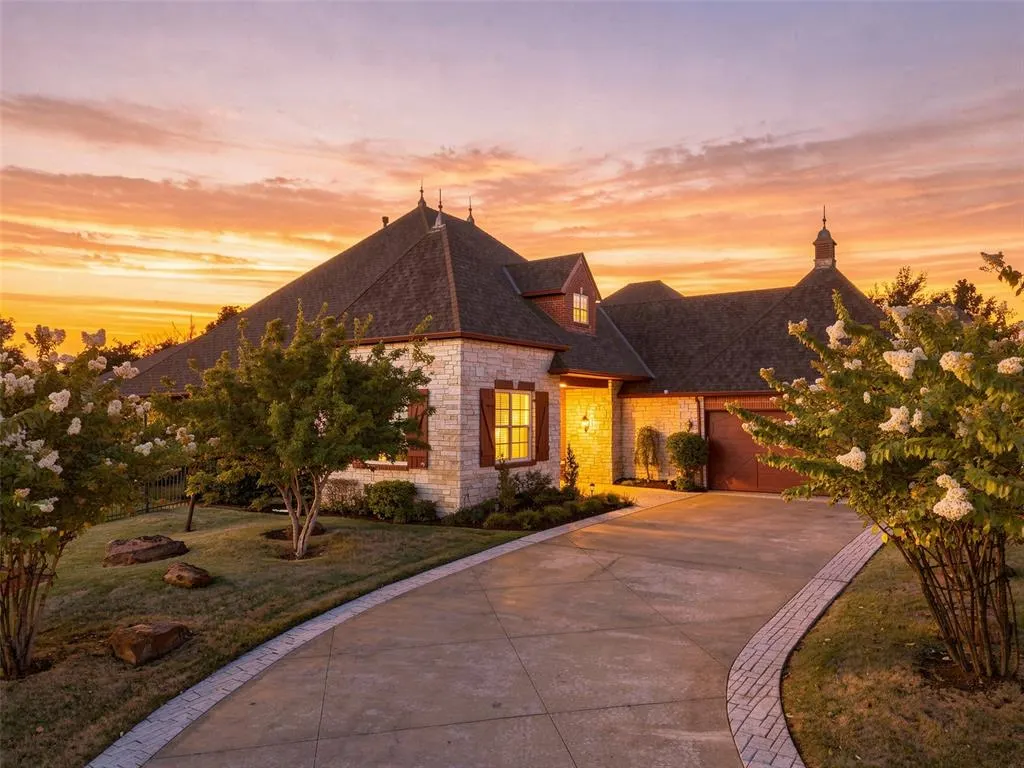
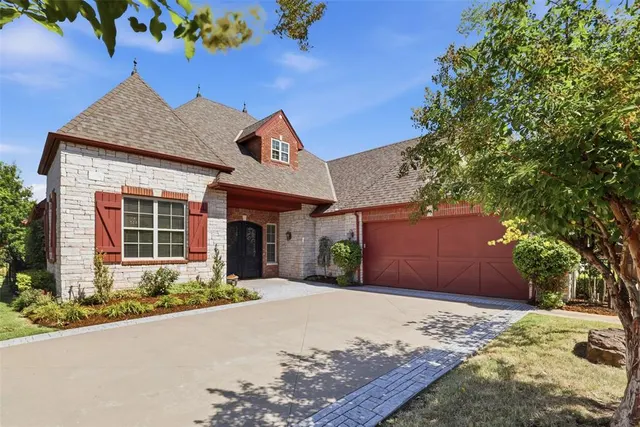
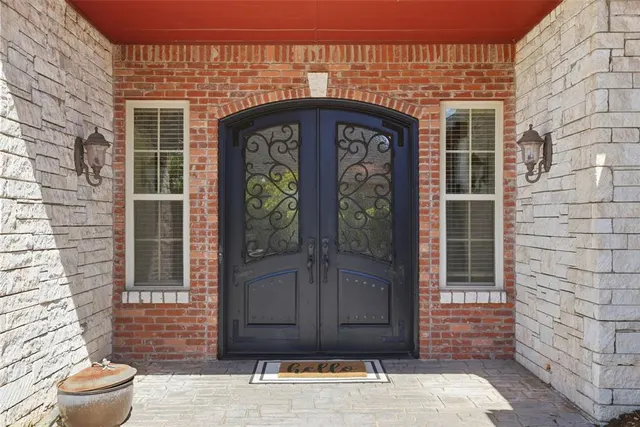
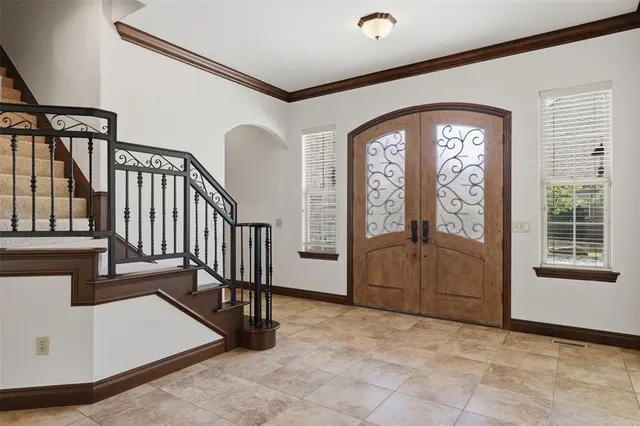
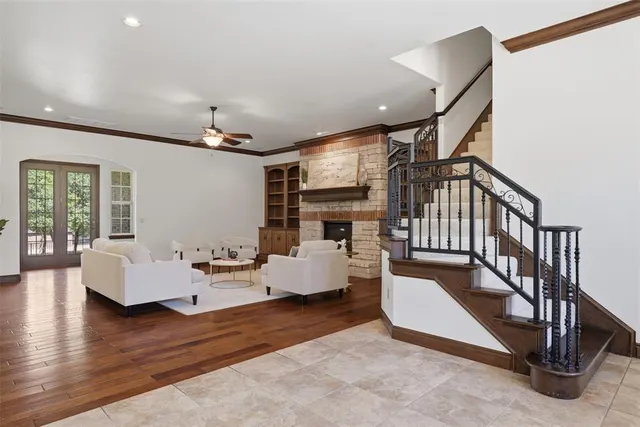
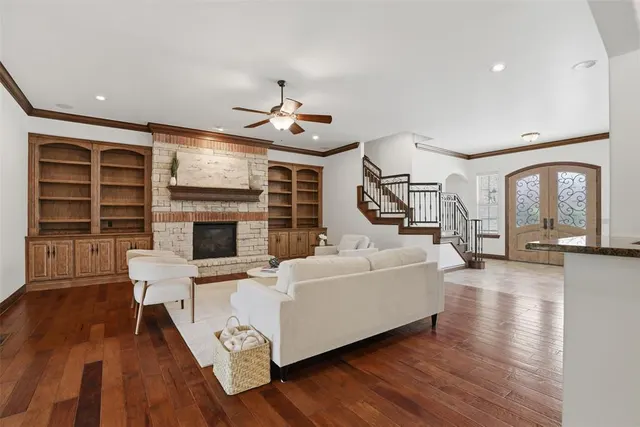
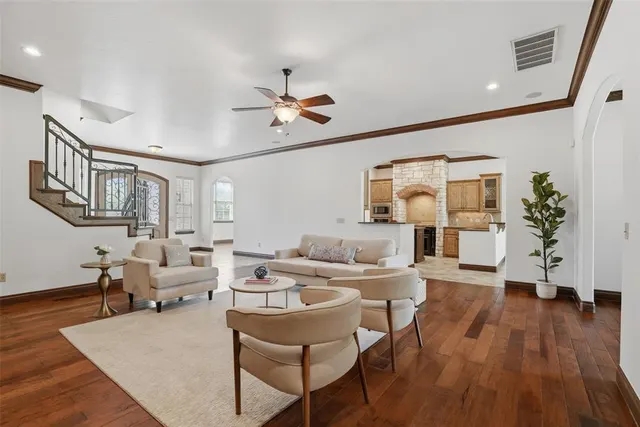
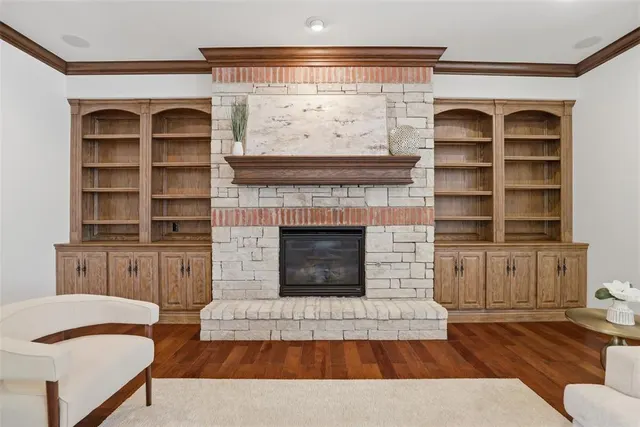
Welcome to an extraordinary custom estate in the prestigious Fairfax Estates. This home is perfectly positioned to capture breathtaking views of the 7th hole of Edmond Golf Club. Designed with timeless elegance and exceptional craftsmanship, this home offers a rare combination of luxury, privacy, and resort-style living. From the moment you arrive, the grand double door entry makes a lasting impression, opening to soaring ceilings, dramatic architectural details, and expansive doorways that create an unforgettable sense of scale throughout the home. Every room showcases impeccable quality, custom finishes, and thoughtful design. The heart of the home is a chef's kitchen featuring premium built in JennAir appliances, a spacious pantry, an inviting wine nook, and generous prep space that flows effortlessly into the living areas. Retreat to the luxurious primary suite, where a cozy fireplace creates the perfect ambiance for relaxation. The spa inspired ensuite offers an indulgent escape with elegant finishes, while the incredible custom closet includes built ins and dedicated seasonal storage designed for both beauty and functionality. Offering exceptional flexibility, the home features three bedrooms on the main level with the option of a fourth bedroom in the expansive upstairs guest suite. This incredible bonus retreat includes a full bathroom, an impressive oversized closet, and abundant living space ideal for guests, multigenerational living, a private office, media room, or teen suite. Enjoy the 3 full bathrooms plus a convenient powder bath, oversized 2.5 car garage with room for a golf cart, and storm shelter for added peace of mind. The extensive custom millwork and superior craftsmanship throughout every detail of this remarkable residence reflects a commitment to luxury, quality, and enduring style. Come experience the spectacular golf course views with unmatched privacy and peaceful surroundings overlooking Edmond Golf Club.
Price history
History from MLS records since this home was listed.
Monthly cost
— / month
Principal, interest, taxes, insurance, and HOA.
- Principal & interest
- —
- Property taxes
- —
- Home insurance
- —
- HOA
- —
An estimate, not a quote. Rates vary by lender and credit.
Recently sold nearby
 Sold
Sold Sold
Sold Sold
Sold Sold
Sold Sold
Sold Sold
Sold  Listing provided courtesy of Catherine Pettit, Evolve Realty And Associates ((405) 558-1628). Status: Active.
Listings courtesy of MLSOK as distributed by MLS GRID.
Based on information submitted to the MLS GRID as of Aug 22, 2026, 8:58 AM CT. All data is obtained from various sources and may not have been verified by broker or MLS GRID. Supplied Open House Information is subject to change without notice. All information should be independently reviewed and verified for accuracy. Properties may or may not be listed by the office/agent presenting the information. Some IDX listings have been excluded from this website.
Properties displayed may be listed or sold by various participants in the MLS, as established by the applicable MLS Governing Documents.
The listing information provided here is for consumers' personal, non-commercial use and may not be used for any purpose other than to identify prospective properties consumers may be interested in purchasing. Any use or search of this data other than by a consumer looking to purchase real estate is prohibited.
Data last updated Aug 22, 2026, 8:58 AM CT. MLS # 1245462. Homestead & Co is a licensed Oklahoma real estate brokerage.
Speak to an agent
We got your message
An agent will reach out shortly. Prefer to talk now? Call or text (405) 509-0541.