




Winans — Oklahoma City, OK
316 NW 21st Street, Oklahoma City, OK 73103
3 BD · 3 BA · 2,200 sq ft · Built 1919
The details
About this home
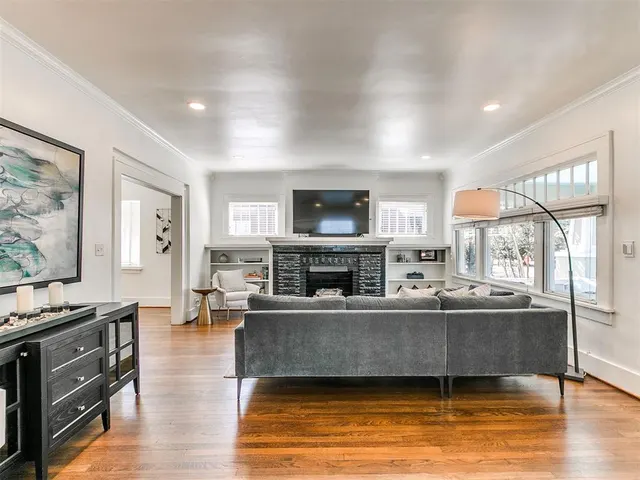
Set on a picturesque, tree-lined street in Heritage Hills, this home is a masterfully updated 1919 craftsman bungalow where historic character meets elevated, modern luxury. A deep covered front porch offers an inviting first impression that carries through every room. Inside, gleaming hardwood floors and crown molding set the stage for a living room centered on a dramatic black-glazed brick fireplace, framed by custom built-ins. A flexible space for a lounge and the large adjoining dining room create additional entertaining space. The chef's kitchen delivers true high-end finish: crisp shaker cabinetry, quartz counters, a farmhouse apron sink, premium stainless appliances, and a striking exposed brick accent wall paired with reclaimed brick flooring that extends into a stylish mudroom and laundry nook with a custom window-seat and a half bathroom. The primary suite is a private retreat, featuring a spa-caliber en-suite bath with a freestanding soaking tub, dual vanities, hexagon marble flooring, and a marble mosaic walk-in shower with rainfall showerhead. Two additional bedrooms and a thoughtfully appointed full bath complete the interior, each finished with the same level of designer polish found throughout. Outdoors, a fully fenced, expansive backyard offers rare space for a home in this coveted historic district — ideal for entertaining or outdoor living.
Price history
History from MLS records since this home was listed.
Monthly cost
— / month
Principal, interest, taxes, insurance, and HOA.
- Principal & interest
- —
- Property taxes
- —
- Home insurance
- —
- HOA
- —
An estimate, not a quote. Rates vary by lender and credit.
Recently sold nearby
 Sold
Sold Sold
Sold Sold
Sold Sold
Sold Sold
Sold Sold
Sold  Listing provided courtesy of Melissa Graham, MG Realty Group ((405) 456-9161). Status: Active.
Listings courtesy of MLSOK as distributed by MLS GRID.
Based on information submitted to the MLS GRID as of Sep 16, 2026, 11:06 AM CT. All data is obtained from various sources and may not have been verified by broker or MLS GRID. Supplied Open House Information is subject to change without notice. All information should be independently reviewed and verified for accuracy. Properties may or may not be listed by the office/agent presenting the information. Some IDX listings have been excluded from this website.
Properties displayed may be listed or sold by various participants in the MLS, as established by the applicable MLS Governing Documents.
The listing information provided here is for consumers' personal, non-commercial use and may not be used for any purpose other than to identify prospective properties consumers may be interested in purchasing. Any use or search of this data other than by a consumer looking to purchase real estate is prohibited.
Data last updated Sep 16, 2026, 11:06 AM CT. MLS # 1248453. Homestead & Co is a licensed Oklahoma real estate brokerage.
Speak to an agent
We got your message
An agent will reach out shortly. Prefer to talk now? Call or text (405) 509-0541.