


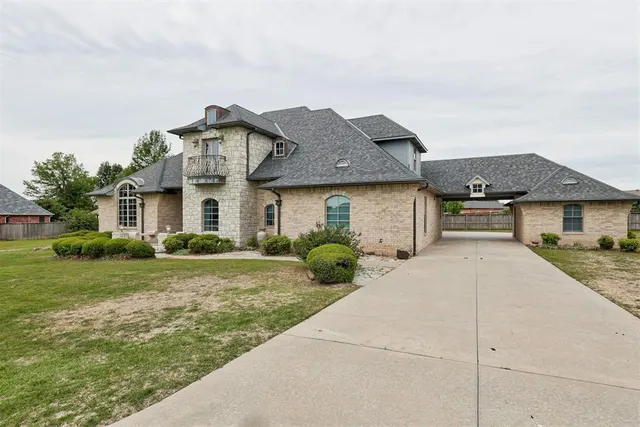


Sunset Ridge Estates — Goldsby, OK
320 Lysbeth Court, Goldsby, OK 73093
4 BD · 5 BA · 4,496 sq ft · Built 2008
The details
About this home
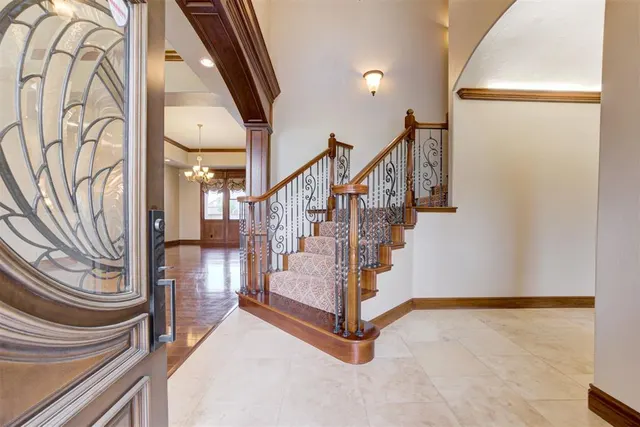
If you’ve been searching for the perfect balance of country living and everyday convenience, this is one you need to see. Situated on a spacious .75-acre lot this pristine, one-owner, custom home offers 4 bedrooms, 4.5 bathrooms, and approximately 4,490 square feet of beautifully designed living space. From the moment you enter, the quality is evident — soaring 12-foot ceilings, rich Ashwood woodwork, timeless custom finishes, and craftsmanship that reflects a home where no corners were cut. The oversized kitchen is truly the heart of the home, featuring two large islands, abundant cabinetry, generous storage, and an ideal layout for both entertaining and daily living. The expansive primary suite offers a private retreat with impressive space, luxurious his-and-hers closets, and thoughtful design throughout. Upstairs, a separate staircase entrance adds privacy and flexibility, creating an ideal setup for guests, multi-generational living, a private office, bonus room, or apartment-style space. Additional highlights include a large interior safe room, sprinkler system, security system, new roof and gutters installed in 2025 and of course the oversized 3-car garage which offers plenty of room for vehicles and storage. Meticulously maintained and filled with custom details, this home offers space, function, privacy, and convenience in one exceptional package. Opportunities like this are hard to find — schedule your private showing today!
Price history
History from MLS records since this home was listed.
Monthly cost
— / month
Principal, interest, taxes, insurance, and HOA.
- Principal & interest
- —
- Property taxes
- —
- Home insurance
- —
- HOA
- —
Planning estimate, not a quote. Rate and insurance are editable assumptions. Taxes can change after purchase; confirm HOA dues and their frequency. Mortgage insurance, closing costs, and maintenance are not included.
Recently sold nearby
 Sold
Sold Sold
Sold Sold
Sold Sold
Sold Sold
Sold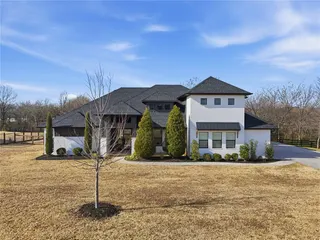 Sold
Sold  Listing provided courtesy of Allie Webb, H&W Realty Branch (405-400-0704). Status: Sold.
Listings courtesy of MLSOK as distributed by MLS GRID.
Based on information submitted to the MLS GRID as of Jun 8, 2026, 10:01 PM CT. All data is obtained from various sources and may not have been verified by broker or MLS GRID. Supplied Open House Information is subject to change without notice. All information should be independently reviewed and verified for accuracy. Properties may or may not be listed by the office/agent presenting the information. Some IDX listings have been excluded from this website.
Properties displayed may be listed or sold by various participants in the MLS, as established by the applicable MLS Governing Documents.
The listing information provided here is for consumers' personal, non-commercial use and may not be used for any purpose other than to identify prospective properties consumers may be interested in purchasing. Any use or search of this data other than by a consumer looking to purchase real estate is prohibited.
Data last updated Jun 8, 2026, 10:01 PM CT. MLS # 1226587. Homestead & Co is a licensed Oklahoma real estate brokerage.
Speak to an agent
We got your message
An agent will reach out shortly. Prefer to talk now? Call or text (405) 509-0541.