Spring Brook Rplt — Norman, OK
3230 Barley Court, Norman, OK 73072
2 BD · 2 BA · 1,401 sq ft · Built 1995
The details
About this home
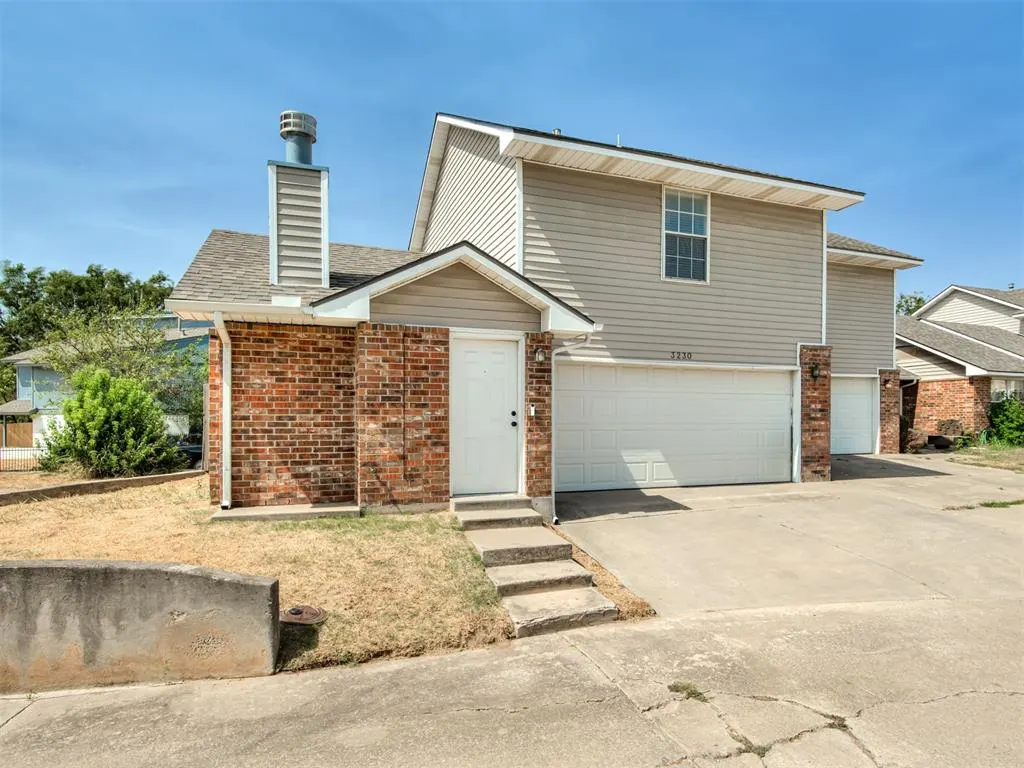
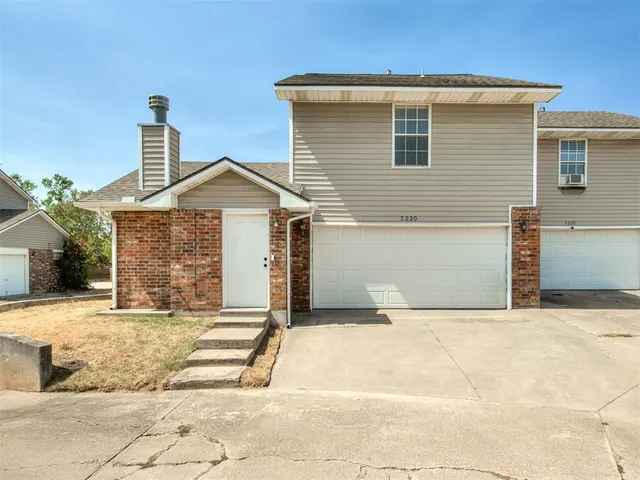
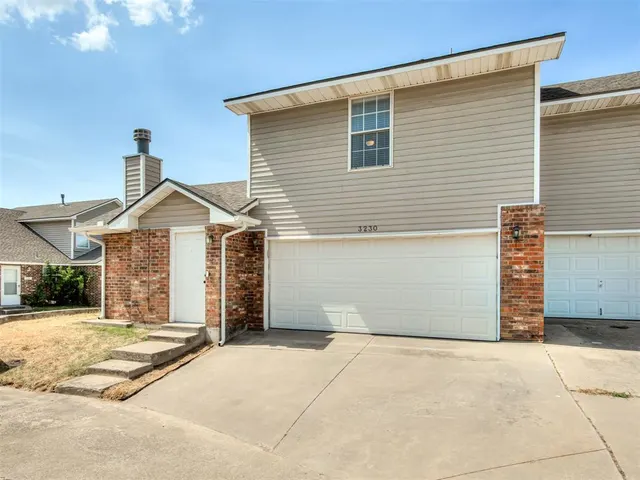
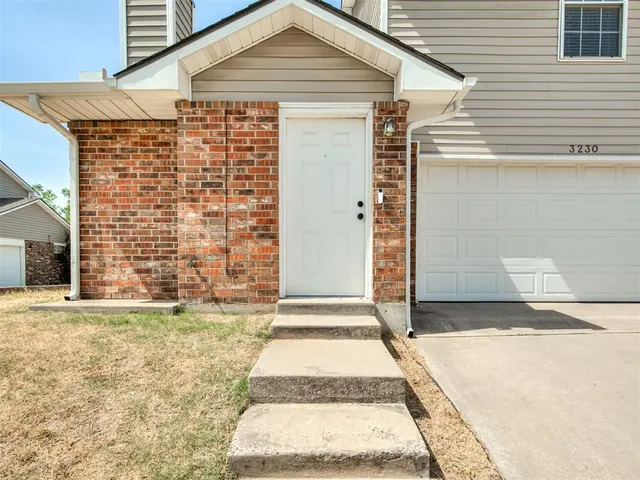
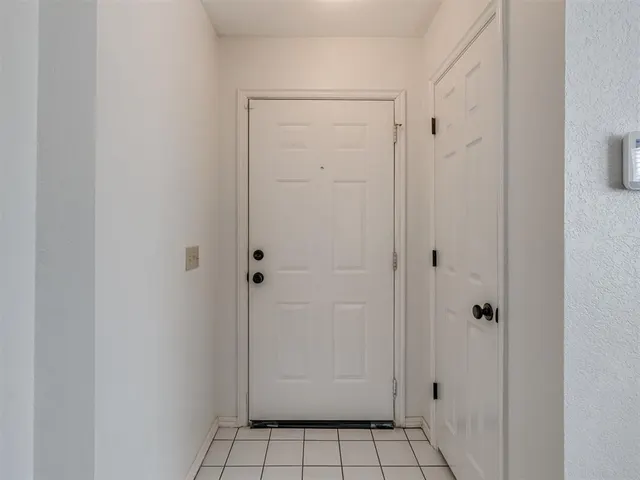
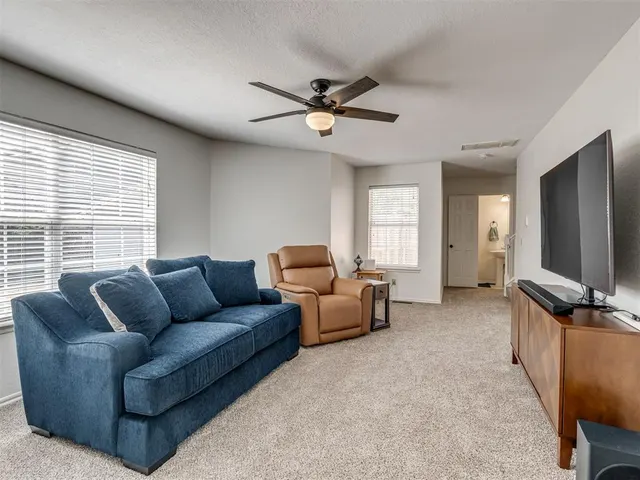
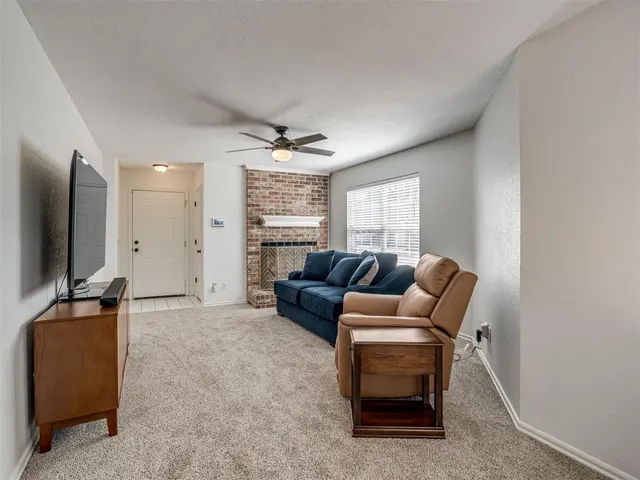
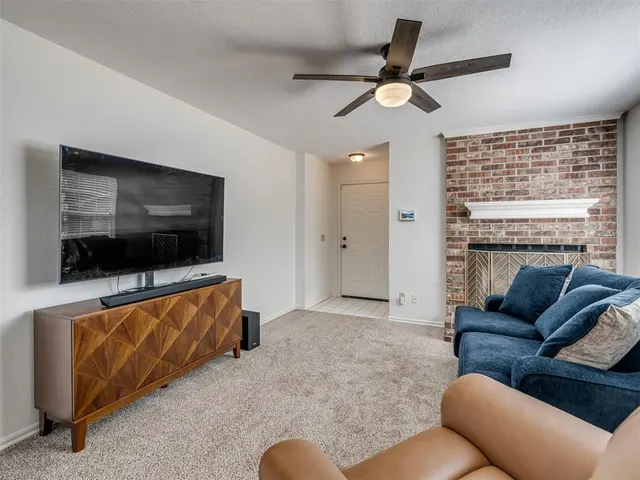
Imagine stepping up to a cheerful, brand-new blue front door (installing soon!)—the perfect introduction to a home that feels truly welcoming from the moment you arrive. Positioned on a quiet corner lot, this thoughtfully designed townhouse offers a rare balance of effortless, low-maintenance living and genuine everyday comfort. The main living area instantly wraps you in a sense of home. Fantastic natural light pours in, highlighting a room that is spacious enough for hosting friends yet deeply cozy, anchored by a central fireplace that promises relaxing evenings in. The layout flows naturally into a functional kitchen and dining area. With generous counter space and a comfortable, open design, it is a room practically made for easy conversation and gathering while you cook. Head upstairs to discover two exceptionally large bedrooms that truly set this floorplan apart. Thanks to their impressive footprint and oversized closets, these rooms easily adapt to your specific lifestyle—whether you need a dedicated home office, a quiet reading area, or simply a spacious, peaceful retreat at the end of the day. Both rooms share access to a full bathroom equipped with a classic tub and shower combination. Everyday practicality is seamlessly built right into the main floor, which features a dedicated powder bath for visiting guests and a convenient laundry setup positioned right off the attached two-car garage. Beyond the charm, true peace of mind comes from knowing the big projects are already complete. The exterior requires minimal upkeep, freeing up your weekends to actually enjoy your time off. Inside, you will benefit from significant recent upgrades, including brand-new kitchen appliances, a new water heater, and a newly installed zoned HVAC system for perfect, reliable climate control. ** Ask for full list of upgrades!** Schedule a private walk-through today to experience how easily this inviting space could become yours.
Price history
History from MLS records since this home was listed.
Monthly cost
— / month
Principal, interest, taxes, insurance, and HOA.
- Principal & interest
- —
- Property taxes
- —
- Home insurance
- —
- HOA
- —
Planning estimate, not a quote. Rate and insurance are editable assumptions. Taxes can change after purchase; confirm HOA dues and their frequency. Mortgage insurance, closing costs, and maintenance are not included.
Recently sold nearby
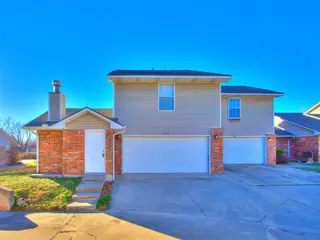 Sold
Sold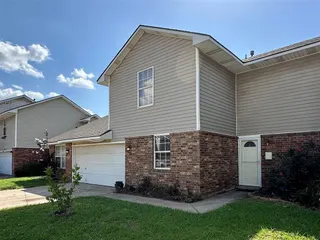 Sold
Sold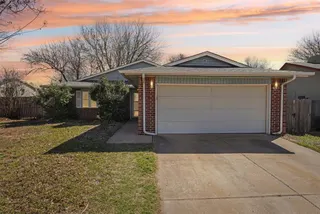 Sold
Sold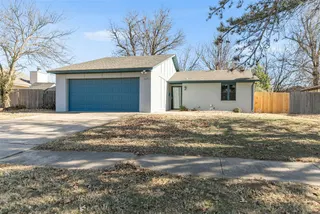 Sold
Sold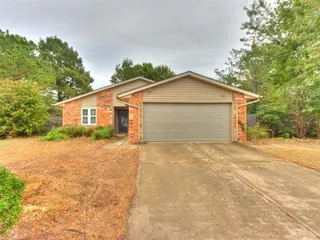 Sold
Sold Sold
Sold  Listing provided courtesy of Alaina Legendre, Sage Sotheby's Realty ((405) 748-0405). Status: Active.
Listings courtesy of MLSOK as distributed by MLS GRID.
Based on information submitted to the MLS GRID as of Sep 21, 2026, 9:22 AM CT. All data is obtained from various sources and may not have been verified by broker or MLS GRID. Supplied Open House Information is subject to change without notice. All information should be independently reviewed and verified for accuracy. Properties may or may not be listed by the office/agent presenting the information. Some IDX listings have been excluded from this website.
Properties displayed may be listed or sold by various participants in the MLS, as established by the applicable MLS Governing Documents.
The listing information provided here is for consumers' personal, non-commercial use and may not be used for any purpose other than to identify prospective properties consumers may be interested in purchasing. Any use or search of this data other than by a consumer looking to purchase real estate is prohibited.
Data last updated Sep 21, 2026, 9:22 AM CT. MLS # 1249948. Homestead & Co is a licensed Oklahoma real estate brokerage.
Speak to an agent
We got your message
An agent will reach out shortly. Prefer to talk now? Call or text (405) 509-0541.
You’re all set
Five quick questions
So the agent who helps you already knows where you are. Every one is optional — skip anything you’d rather not say yet.