
South Park Addition To Okc — Oklahoma City, OK
325 SW 14th Street, Oklahoma City, OK 73109
3 BD · 4 BA · 2,782 sq ft
The details
About this home
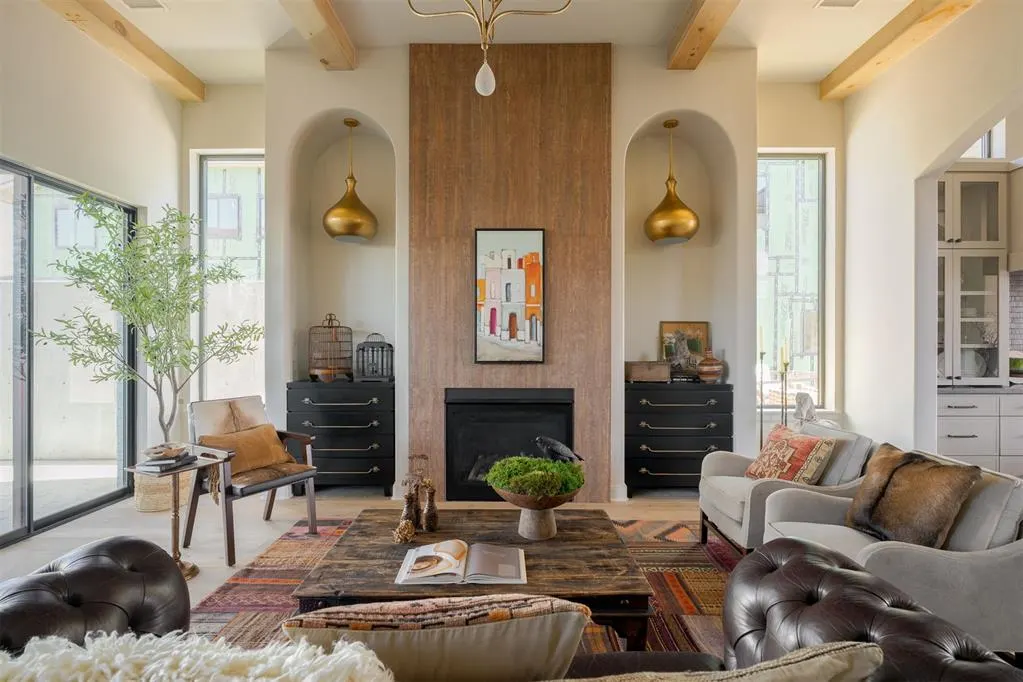
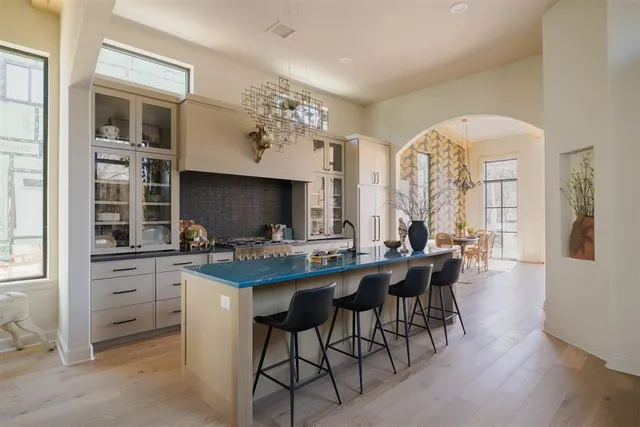
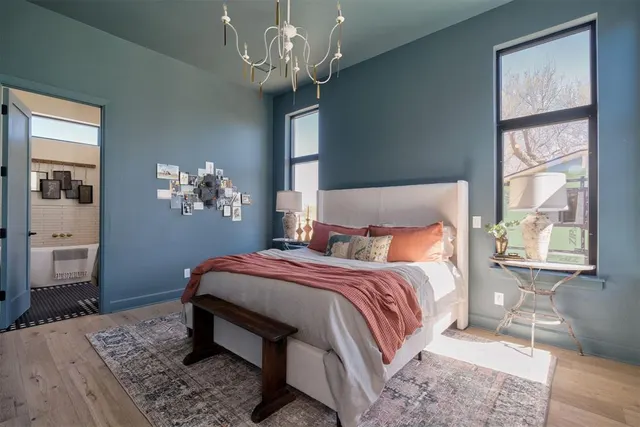
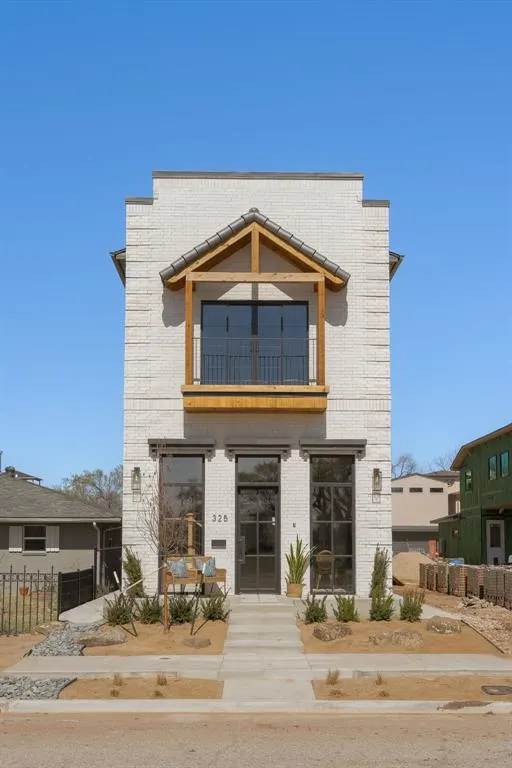
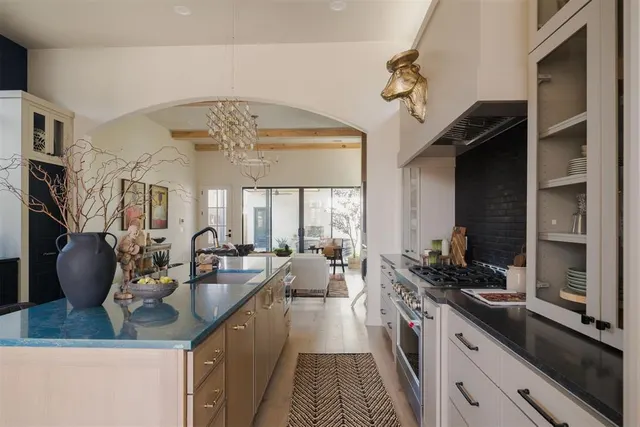
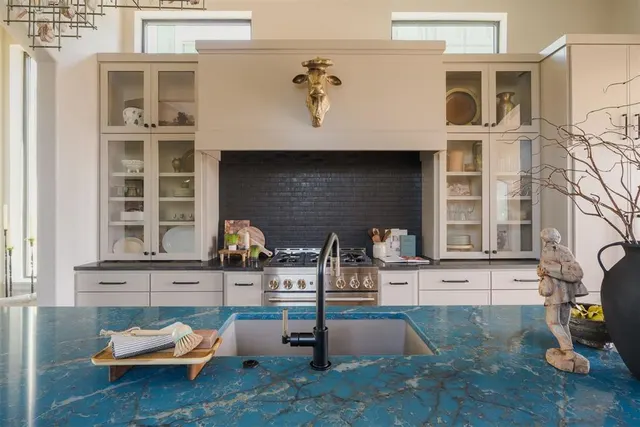
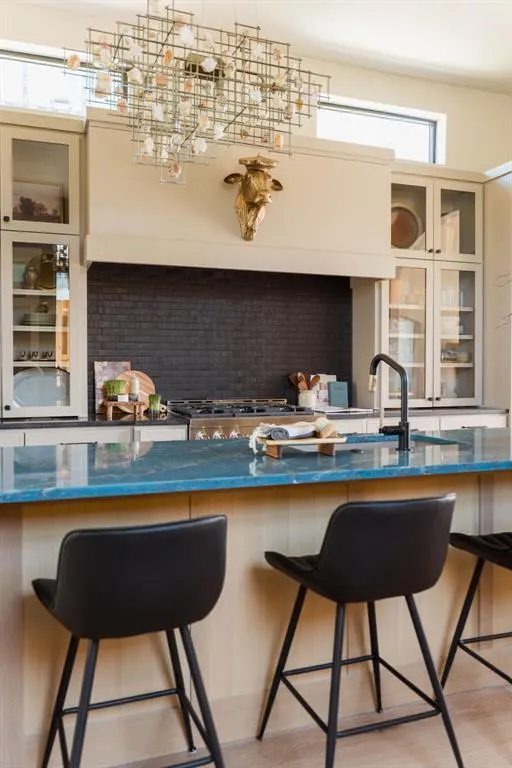
Located in The North Shore — OKC's newest urban neighborhood nestled in the heart of Lower Scissortail Park — 325 SW 14th is a newly completed custom home steps from the park's trails, green space, and waterfront, with Downtown OKC just minutes away. The striking white Roman brick facade with stepped parapet, timber gable dormer, Juliette balcony, and floor-to-ceiling steel windows sets the tone before you step inside. Soaring ceilings with exposed wood beams, arched doorways, and abundant natural light flow through a thoughtfully open plan. The dining room stuns with dramatic teal and terracotta botanical wallpaper, vaulted beam ceiling, and a one-of-a-kind iron bird chandelier. The chef's kitchen features a bold blue quartzite island, inset natural oak cabinetry, professional-grade range, dark zellige backsplash, and a fully appointed butler's pantry with wine fridge. The living room anchors around a floor-to-ceiling fireplace flanked by arched niches with gold pendants and opens to a private courtyard with board-formed concrete walls, covered patio, outdoor fireplace, and turf — built for Oklahoma evenings. The primary suite is a serene retreat with a spa bath featuring a freestanding soaking tub, black hex tile floors, Moorish gold mirrors, brass fixtures, and a generous walk-in closet. A built-in hallway library leads to secondary bedrooms, each uniquely designed. The terracotta shower bath with terrazzo floors, wallpapered laundry room, moody teal bedroom, and terracotta bonus room with arched desk nook reflect the same intentional design found in every corner of this home. Adjacent to both the lower Scissortail Park & the Oklahoma River, your opportunities for exploring the outdoors are unlimited! You'll find soccer, pickleball & basketball courts, paved sidewalks & an oversized lake with kayaking in the park plus year round planned events like farmer's markets & concerts on the great lawn. Located in the award winning John Rex School District too!
Price history
History from MLS records since this home was listed.
Monthly cost
— / month
Principal, interest, taxes, insurance, and HOA.
The MLS reports $26 in annual taxes, which may not reflect the next owner's assessment. This calculation starts with a planning allowance of 1.1% of the price. Adjust taxes below after confirming the amount with your lender or county assessor.
- Principal & interest
- —
- Property taxes
- —
- Home insurance
- —
- HOA
- —
Planning estimate, not a quote. Rate and insurance are editable assumptions. Taxes can change after purchase; confirm HOA dues and their frequency. Mortgage insurance, closing costs, and maintenance are not included.
Recently sold nearby
 Sold
Sold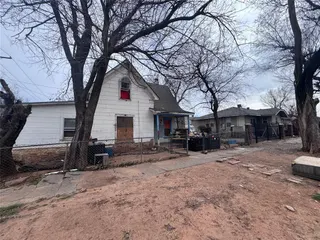 Sold
Sold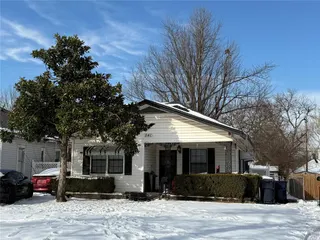 Sold
Sold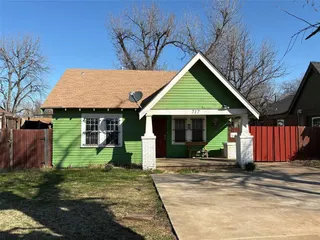 Sold
Sold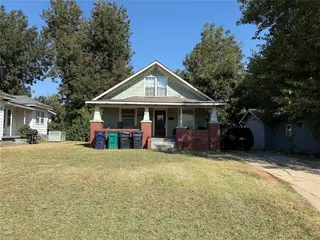 Sold
Sold Sold
Sold  Listing provided courtesy of Sarah Bytyqi, Verbode (405-757-7001). Status: Active.
Listings courtesy of MLSOK as distributed by MLS GRID.
Based on information submitted to the MLS GRID as of Sep 29, 2026, 12:36 AM CT. All data is obtained from various sources and may not have been verified by broker or MLS GRID. Supplied Open House Information is subject to change without notice. All information should be independently reviewed and verified for accuracy. Properties may or may not be listed by the office/agent presenting the information. Some IDX listings have been excluded from this website.
Properties displayed may be listed or sold by various participants in the MLS, as established by the applicable MLS Governing Documents.
The listing information provided here is for consumers' personal, non-commercial use and may not be used for any purpose other than to identify prospective properties consumers may be interested in purchasing. Any use or search of this data other than by a consumer looking to purchase real estate is prohibited.
Data last updated Sep 29, 2026, 12:36 AM CT. MLS # 1218998. Homestead & Co is a licensed Oklahoma real estate brokerage.
Speak to an agent
We got your message
An agent will reach out shortly. Prefer to talk now? Call or text (405) 509-0541.
You’re all set
Five quick questions
So the agent who helps you already knows where you are. Every one is optional — skip anything you’d rather not say yet.