


Hampden Hollow — Edmond, OK
3301 Wakefield Road, Edmond, OK 73034
4 BD · 3 BA · 2,647 sq ft · Built 2017
The details
About this home
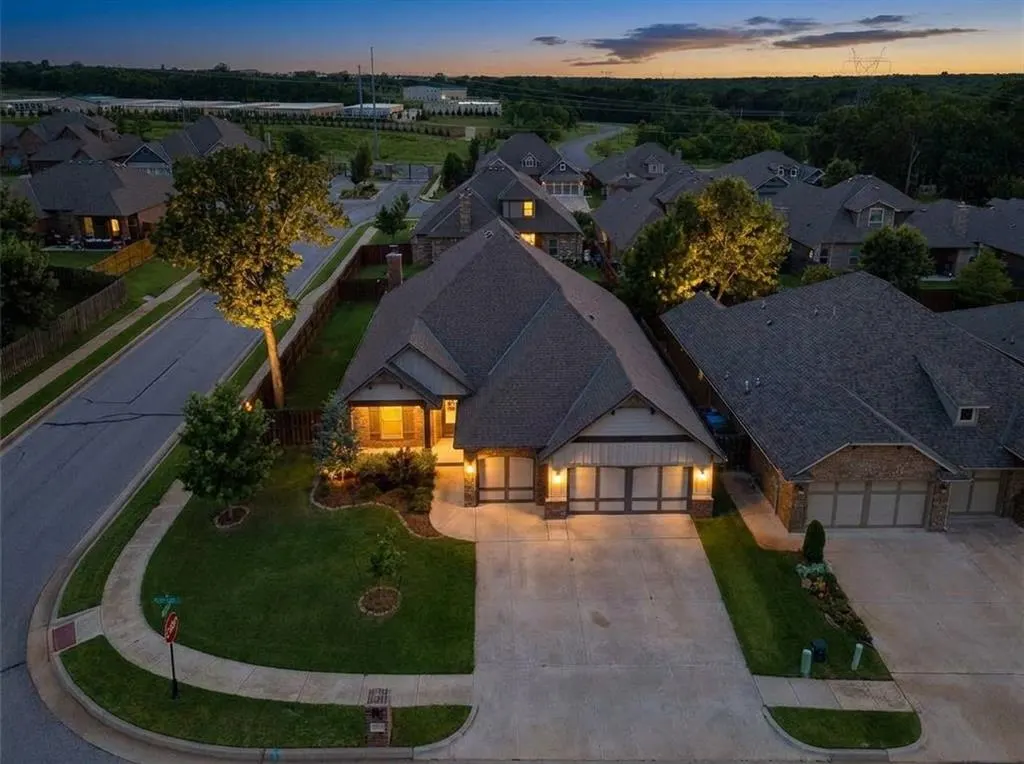
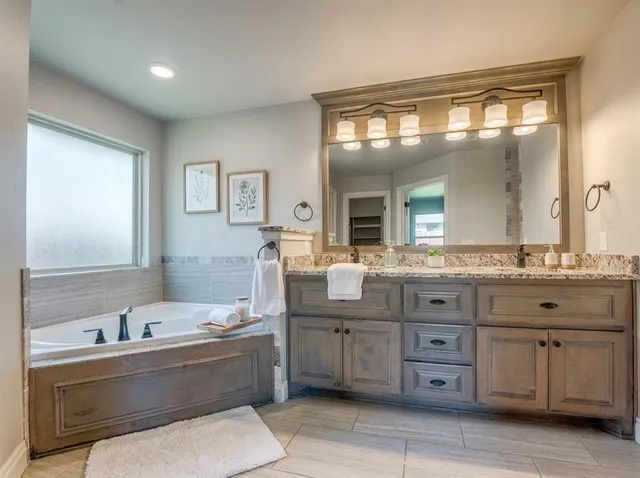
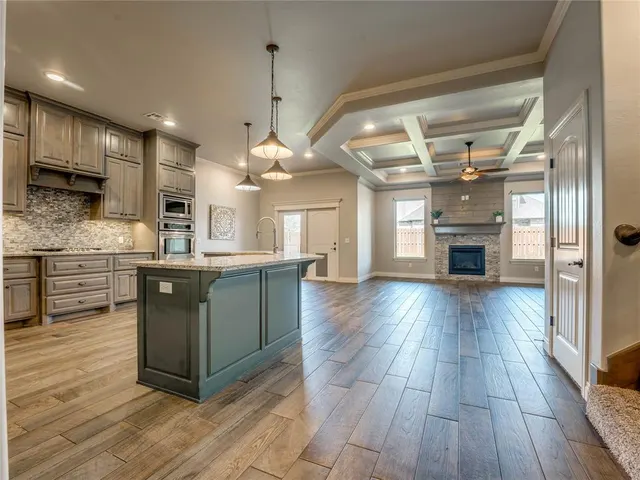
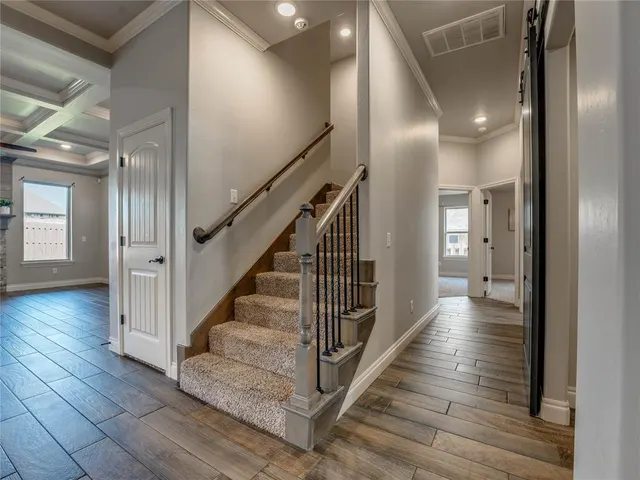
Buyer's financing fell through so now back on the market! Located in the gated community of Hampden Hollow, this thoughtfully designed home offers the perfect combination of designer finishes, flexible living space, and exceptional neighborhood amenities. Offering approximately 2,600 square feet, this 3-bedroom, 3-bath home also features a flexible downstairs study and an upstairs bonus room with its own full bath—perfect as a second living area, game room, fourth bedroom, or home office. The spacious kitchen is designed for both everyday living and entertaining, featuring an oversized island, upgraded exotic granite countertops, decorative tile backsplash, built-in gas cooktop, double ovens, abundant cabinetry, and a large walk-in corner pantry. The open-concept living room is filled with natural light and showcases a stunning coffered ceiling, a shiplap-accented gas fireplace, and a custom sliding barn door that provides added privacy to the secondary bedrooms. Beautiful wood-look tile flooring flows throughout the main living areas. Privately situated, the spacious primary suite features a tray ceiling, generous walk-in closet, dual granite vanities, a relaxing Jetta whirlpool tub, and a beautifully tiled walk-in shower. Step outside to enjoy the covered patio with a wood-burning fireplace, creating the perfect space for relaxing or entertaining year-round. An underground sprinkler system helps keep the lawn looking its best. Additional highlights include an oversized three-car garage, storm shelter, whole-home air purification system, Rinnai tankless water heater, and R-44 insulation for improved energy efficiency. Residents of Hampden Hollow enjoy gated access along with a community pool, basketball court, playground, and walking trails. Conveniently located near shopping, dining, and Edmond's top conveniences, this home offers the perfect blend of comfort, style, and functionality.
Price history
History from MLS records since this home was listed.
Monthly cost
— / month
Principal, interest, taxes, insurance, and HOA.
- Principal & interest
- —
- Property taxes
- —
- Home insurance
- —
- HOA
- —
An estimate, not a quote. Rates vary by lender and credit.
Recently sold nearby
 Sold
Sold Sold
Sold Sold
Sold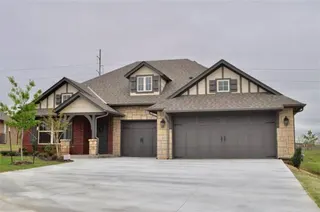 Sold
Sold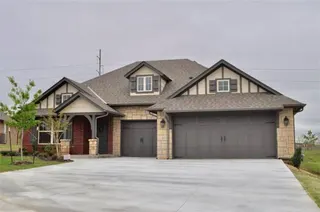 Sold
Sold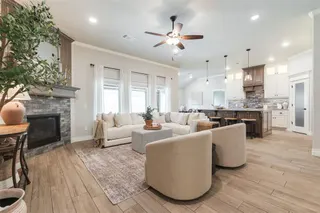 Sold
Sold  Listing provided courtesy of Krista Martin, Exit Realty Premier ((405) 703-3565). Status: Active.
Listings courtesy of MLSOK as distributed by MLS GRID.
Based on information submitted to the MLS GRID as of Sep 17, 2026, 3:16 PM CT. All data is obtained from various sources and may not have been verified by broker or MLS GRID. Supplied Open House Information is subject to change without notice. All information should be independently reviewed and verified for accuracy. Properties may or may not be listed by the office/agent presenting the information. Some IDX listings have been excluded from this website.
Properties displayed may be listed or sold by various participants in the MLS, as established by the applicable MLS Governing Documents.
The listing information provided here is for consumers' personal, non-commercial use and may not be used for any purpose other than to identify prospective properties consumers may be interested in purchasing. Any use or search of this data other than by a consumer looking to purchase real estate is prohibited.
Data last updated Sep 17, 2026, 3:16 PM CT. MLS # 1238886. Homestead & Co is a licensed Oklahoma real estate brokerage.
Speak to an agent
We got your message
An agent will reach out shortly. Prefer to talk now? Call or text (405) 509-0541.