


Raywood Manor — Yukon, OK
3308 Sagebrush Place, Yukon, OK 73099
4 BD · 2 BA · 2,068 sq ft · Built 2025
The details
About this home
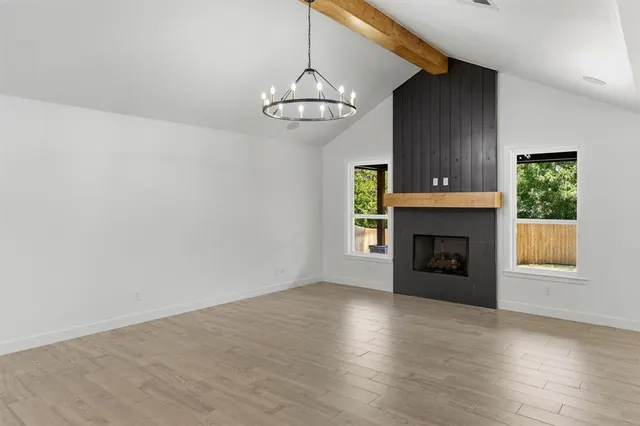
Welcome to 3308 Sagebrush PL, Yukon OK 73099, a brand-new single-family residence thoughtfully designed for contemporary living. This modern farmhouse-style home offers a unique blend of classic charm and cutting-edge amenities, promising an unparalleled living experience. The heart of this home is its open-plan kitchen, seamlessly flowing into the living room. Here, culinary endeavors are a delight with stainless steel appliances and quartz counters, while an island with an integrated farmhouse sink provides both functionality and a central gathering point. A distinctive wood accent wall adds character. Adjoining the kitchen, the living room captivates with its striking cathedral ceiling, creating an expansive and airy atmosphere. A cozy fireplace serves as a focal point, perfect for intimate evenings or lively gatherings. The master bedroom offers the luxury of a tray ceiling, adding an architectural flourish, and is complemented by an ensuite bathroom. The bathrooms throughout the home are designed for comfort and convenience, with the master featuring a double vanity, walk-in shower and free-standing soaker tub. Additional features include a private yard for outdoor enjoyment, a dedicated laundry room for daily tasks, and an attached three-car garage. A patio, complete with a covered section, extends the living space outdoors, offering an ideal setting for relaxation or entertaining. Additionally, the huge neighborhood pool, clubhouse, sports court, playground, pavilion & fishing pond provide options for family fun & recreation. Discover the possibilities of modern living in this exceptional new construction home.
Price history
History from MLS records since this home was listed.
Monthly cost
— / month
Principal, interest, taxes, insurance, and HOA.
- Principal & interest
- —
- Property taxes
- —
- Home insurance
- —
- HOA
- —
An estimate, not a quote. Rates vary by lender and credit.
Recently sold nearby
 Sold
Sold Sold
Sold Sold
Sold Sold
Sold Sold
Sold Sold
Sold  Listing provided courtesy of Marti Meek, Virtus Sells LLC ((405) 205-3499). Status: Active.
Listings courtesy of MLSOK as distributed by MLS GRID.
Based on information submitted to the MLS GRID as of Sep 15, 2026, 5:58 PM CT. All data is obtained from various sources and may not have been verified by broker or MLS GRID. Supplied Open House Information is subject to change without notice. All information should be independently reviewed and verified for accuracy. Properties may or may not be listed by the office/agent presenting the information. Some IDX listings have been excluded from this website.
Properties displayed may be listed or sold by various participants in the MLS, as established by the applicable MLS Governing Documents.
The listing information provided here is for consumers' personal, non-commercial use and may not be used for any purpose other than to identify prospective properties consumers may be interested in purchasing. Any use or search of this data other than by a consumer looking to purchase real estate is prohibited.
Data last updated Sep 15, 2026, 5:58 PM CT. MLS # 1249226. Homestead & Co is a licensed Oklahoma real estate brokerage.
Speak to an agent
We got your message
An agent will reach out shortly. Prefer to talk now? Call or text (405) 509-0541.