Creek Bend — Edmond, OK
3404 Buckhead Path, Edmond, OK 73034
4 BD · 5 BA · 3,907 sq ft · Built 2003
The details
About this home
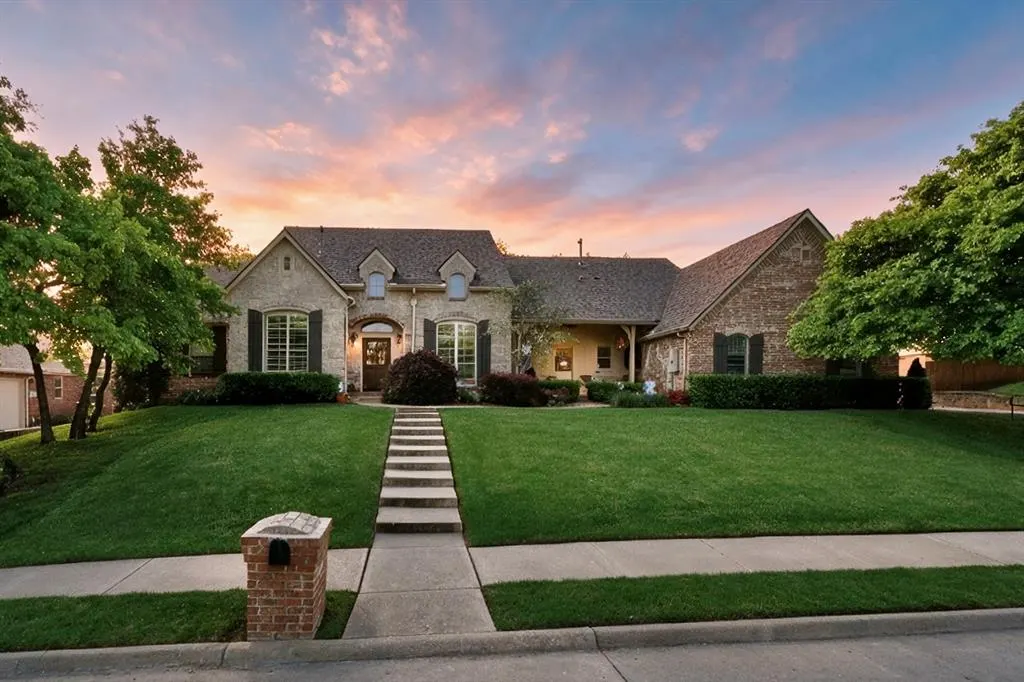
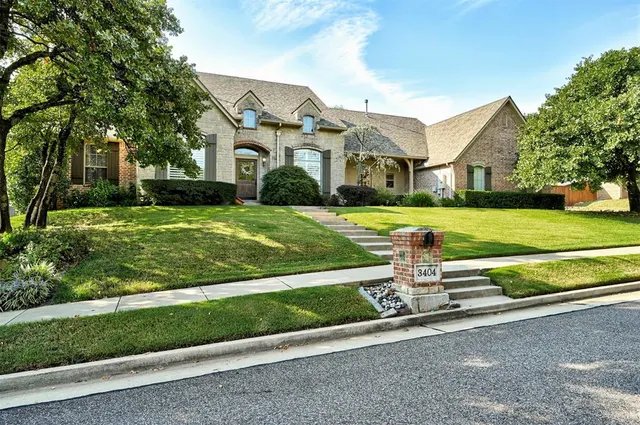
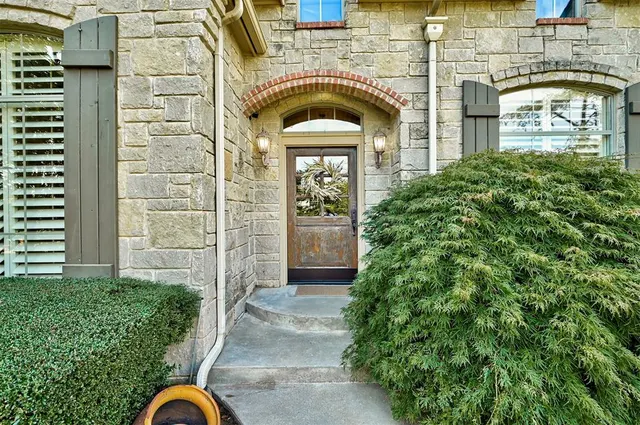
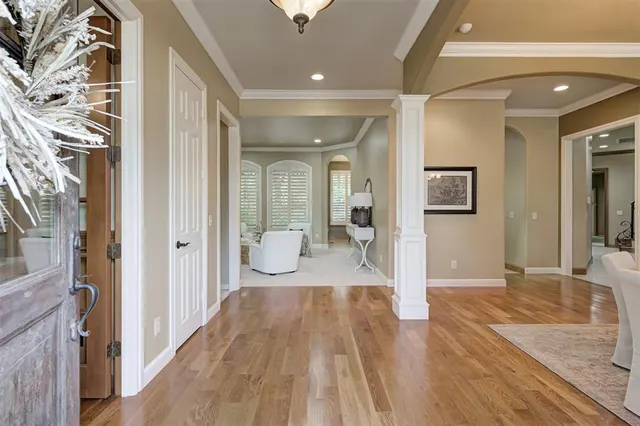
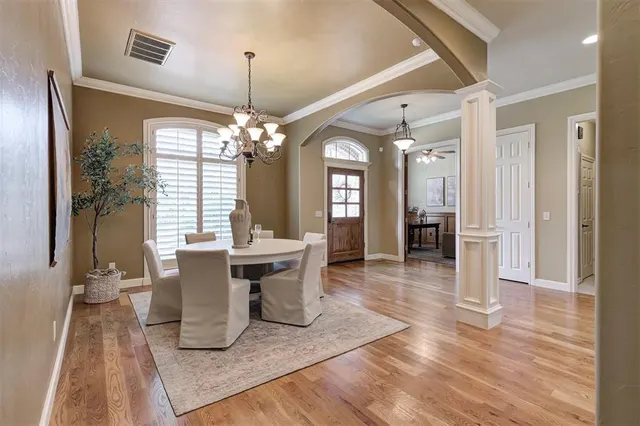
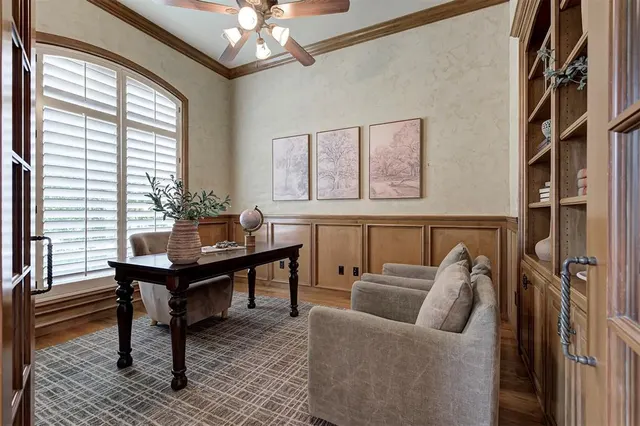
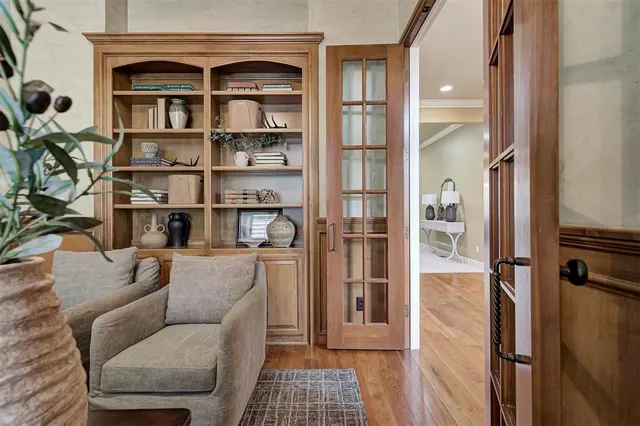
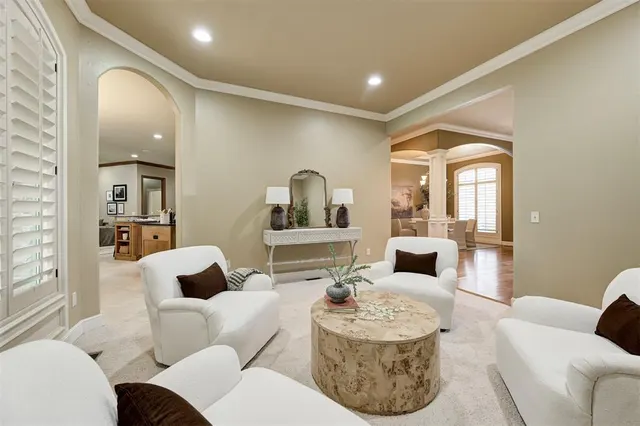
Tucked on a quiet street in Creek Bend, this lovely 4 bed, 3.2 Bath Country French-inspired home sits on an idyllic, heavily wooded .4 acre lot backing to a privately-held 6 acre residence. If “we don’t want any neighbors behind us” is #1 on your list of “must haves”, then look no further! Your views are trees, waterfalls, and sky—not neighboring rooftops. Inside, hardwood floors, tall ceilings, large rooms, big windows, crown molding, over $50K of Plantation Shutters & linen/cabinet/closet STORAGE GALORE! Formal living and dining rooms give you room to host, and the large study with raised-panel wood wainscoting gives you dedicated workspace. The heart of the home is the open kitchen and family room: granite counters, stainless appliances, double ovens, gas cooktop, center island, breakfast area, and large walk-in pantry flow into a family room where built-in bookcases flank the fireplace. A practical bedroom layout with two bedrooms sharing a spacious bath on one wing; a third bedroom with an ensuite on the other. The charming Primary Suite overlooks the backyard. Furniture-style double vanities jetted tub, and a big walk-in closet in the primary bath. Upstairs, a bonus/family with freestanding bar and half bath—perfect as a gameroom or second living area. You’ll LOVE the nearly 600 sqft of walkout attic space (not crawl) up there too! Oversize laundry room with a utility sink and built-in mud bench. The garage is a standout: a huge side-load 3-car with a Terra Chip floor and remote controlled Versa Lift to the attic. The showstopping backyard has an expansive covered patio with several seating and dining zones, a built-in outdoor kitchen with DCS grill, stone-countertop bar, fire pit, stone bench and recirculating pond with 3 waterfalls. Purposed for everyday living and entertaining—quiet evenings or big gatherings with a wooded backdrop and neighboring acreage keeping it secluded. Edmond schools & easy access to I-35 in a setting that’s VERY hard to come by.
Price history
History from MLS records since this home was listed.
Monthly cost
— / month
Principal, interest, taxes, insurance, and HOA.
Assumes a $660,000 price, 20% down, 30-year fixed rate at 7.24% (APR 7.24%). Includes taxes, insurance, and HOA dues; mortgage insurance not included. APR assumed equal to the rate; actual APR will be higher with lender fees. Estimate only. Not a loan offer or commitment.
An annual tax record is not available. This calculation starts with a planning allowance of 1.1% of the price. Adjust taxes below after confirming the amount with your lender or county assessor.
- Principal & interest
- —
- Property taxes
- —
- Home insurance
- —
- HOA
- —
Planning estimate, not a quote. Rate and insurance are editable assumptions. Taxes can change after purchase; confirm HOA dues and their frequency. Mortgage insurance, closing costs, and maintenance are not included.
Rate: Freddie Mac Primary Mortgage Market Survey 30-year fixed average for the week of Oct 29, 2026, via FRED. An average, not a quote.
Insurance: about $5,800/yr for a $300,000 Oklahoma home, scaled by price (Oklahoma average, InsuranceNewsNet and Insurify 2026 studies). Your quote depends on the home, roof, deductible and insurer.
What will insurance cost on this home?
Get a free homeowners insurance quote from a licensed local agent.
Liberty Link Group · licensed insurance agency
Get a free quote
Liberty Link Group is a licensed Oklahoma insurance agency. A licensed agent will contact you.
A quote is not a policy or a binder. Coverage depends on the insurance company's review.
Your request also goes to your Homestead & Co agent. We share only what you type here plus the general price range you were looking at.
Get pre-approved
A local lender can tell you what you can borrow — free, and it does not commit you to anything.
Kurt Swink · Financial Concepts Mortgage
Get pre-approved
Kurt Swink, NMLS #207515 · Financial Concepts Mortgage, NMLS #181632.
This is not a loan application, a rate quote, an offer of credit or a commitment to lend. Loan approval depends on the lender's review.
Equal Housing Opportunity.
Your request also goes to your Homestead & Co agent. We share only what you type here plus the general price range you were looking at.
Recently sold nearby
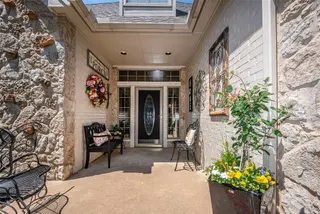 Sold
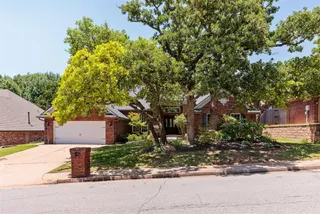 Sold
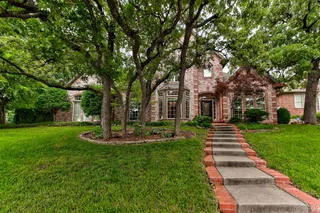 Sold
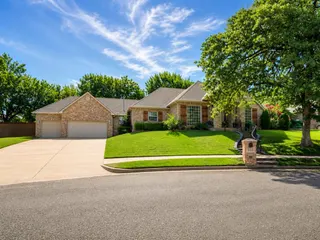 Sold
 Sold
 Sold
 Listing provided courtesy of Regan Buscemi-Forrest, RE/MAX First ((405) 843-8448). Status: Sold.
Listings courtesy of MLSOK as distributed by MLS GRID.
Based on information submitted to the MLS GRID as of Oct 29, 2026, 10:02 PM CT. All data is obtained from various sources and may not have been verified by broker or MLS GRID. Supplied Open House Information is subject to change without notice. All information should be independently reviewed and verified for accuracy. Properties may or may not be listed by the office/agent presenting the information. Some IDX listings have been excluded from this website.
Properties displayed may be listed or sold by various participants in the MLS, as established by the applicable MLS Governing Documents.
The listing information provided here is for consumers' personal, non-commercial use and may not be used for any purpose other than to identify prospective properties consumers may be interested in purchasing. Any use or search of this data other than by a consumer looking to purchase real estate is prohibited.
Data last updated Oct 29, 2026, 10:02 PM CT. MLS # 1250703. Homestead & Co is a licensed Oklahoma real estate brokerage.
Speak to an agent
We got your message
An agent will reach out shortly. Prefer to talk now? Call or text (405) 509-0541.