Bartlesville, OK 74006
3411 Wildwood Court, Bartlesville, OK 74006
2 BD · 3 BA · 2,464 sq ft · Built 1960
Listing courtesy of Keller Williams Advantage · Andrew Jones · (918) 712-2252
The details
About this home
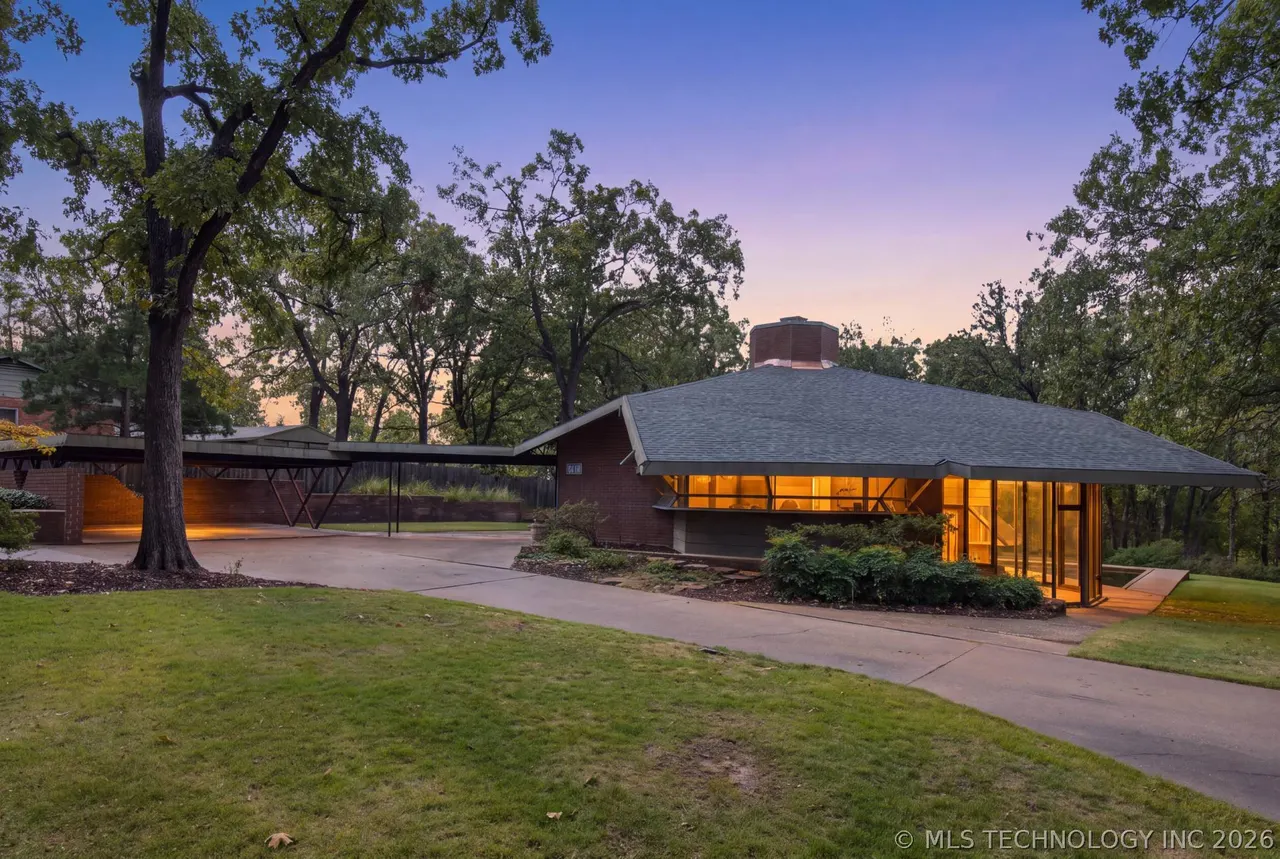
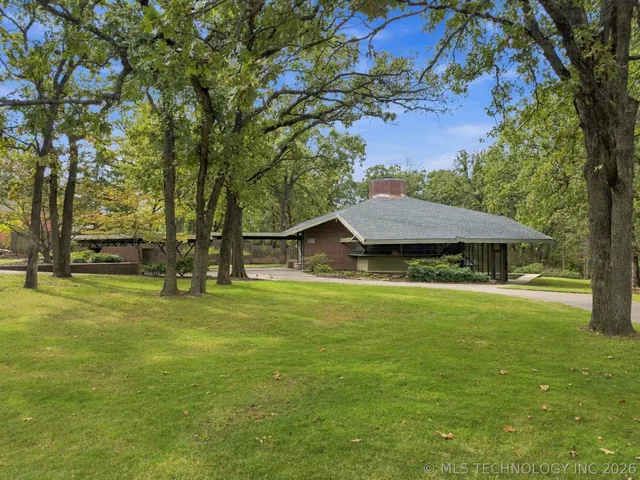
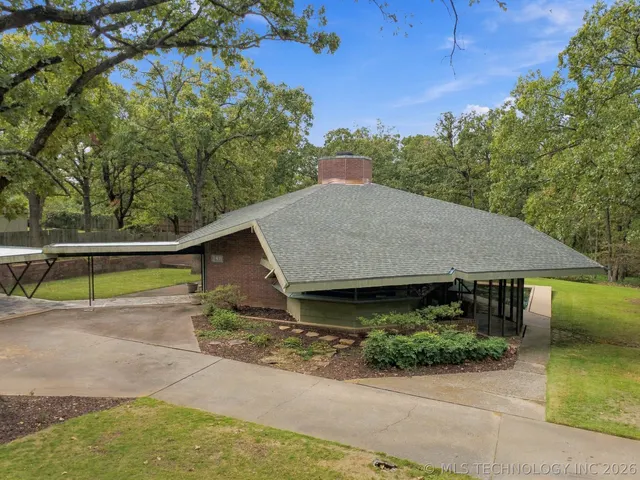
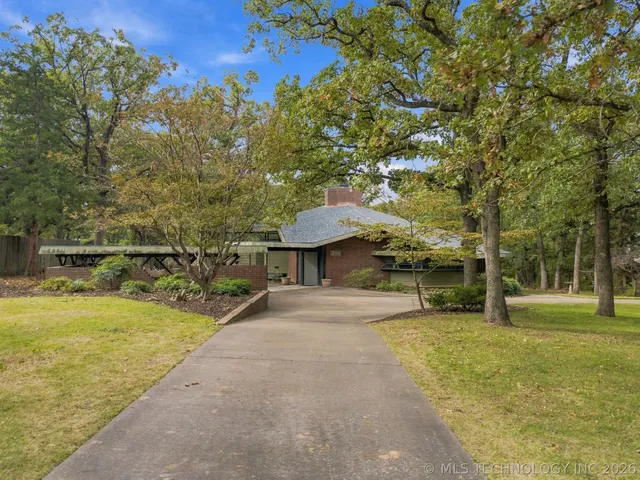
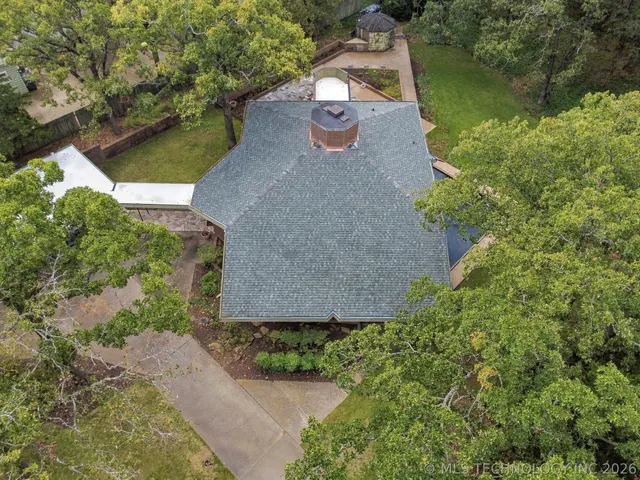
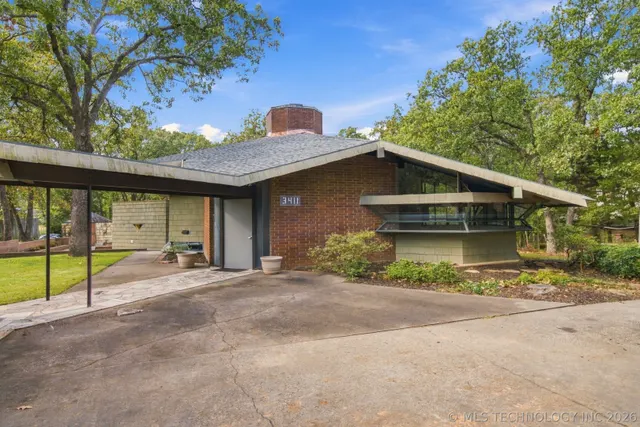
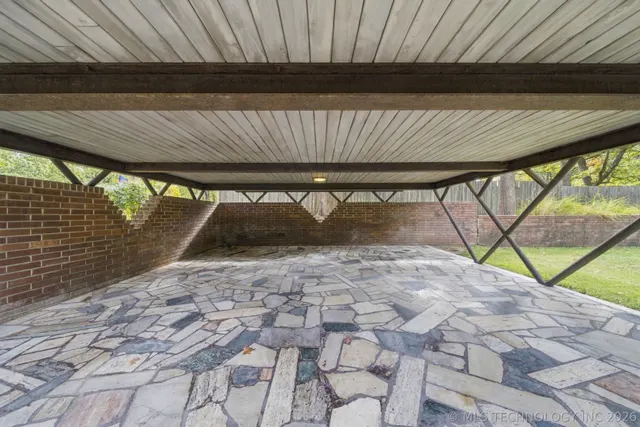
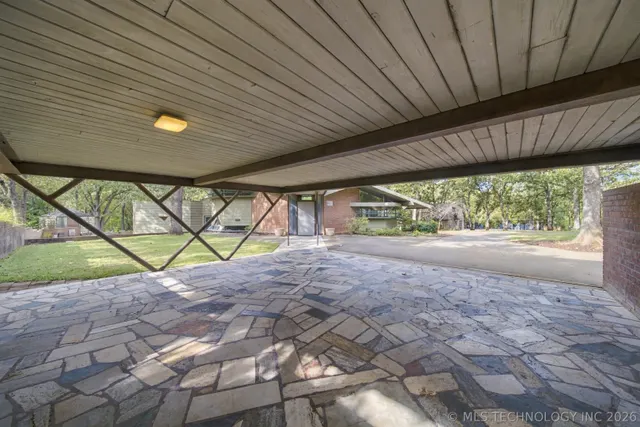
The Howard and Lucile Jones House — a 1960 Bruce Goff direct commission on Bartlesville's Wildwood Court, preserved substantially as drawn. Documented in the published canon, with Goff's archive held by the Art Institute of Chicago. Of roughly five hundred designs Goff completed, only a diminishing set of intact mature-period residences survives. A double-height octagonal great room is the heart of the house: a four-sided brick fireplace tower rises through the full section as the architectural spine, flanked by twin cantilevered staircases to upstairs bedrooms overlooking a sunken living pit. On the lower level, a continuous floor of irregular marble stone design — Goff's own composition — runs uninterrupted through the lower level and continues beyond the walls of the home in the large screened porch and adjacent carport, dissolving the boundary between inside and out. Clerestory glazing, exposed beams, wood-plank ceilings, and the angular window forms that define Goff's late organic period. Original accordion blinds on interior dividers and closets. Signature original geometric pendant lighting throughout. Original millwork, built-ins, kitchen configuration, and cabinetry substantially preserved. Select rafters and custom millwork recently restored at architectural grade. A fully screened atrium-like porch opens to a formal reflecting pond and stone terrace — the house's silhouette mirrored in its still water framed by a mature canopy of trees. Three pieces commissioned for this house convey: a braided rug woven from the home's original wall-to-wall carpeting; the custom glass diamond-form table built to fit the sunken living area; and an upstairs headboard crafted to match the home's original design aesthetic. Fully re-roofed Oct 2026 with upgraded foam insulation, new decking, and additional copper guttering. Saw-cut, wet-set copper flashings at roof, chimney, and ground-level siding transition. Shown by appointment to pre-qualified buyers.
Price history
History from MLS records since this home was listed.
Monthly cost
— / month
Principal, interest, taxes, insurance, and HOA.
Assumes a $425,000 price, 20% down, 30-year fixed rate at 7.24% (APR 7.24%). Includes taxes and insurance; mortgage insurance not included. APR assumed equal to the rate; actual APR will be higher with lender fees. Estimate only. Not a loan offer or commitment.
An annual tax record is not available. This calculation starts with a planning allowance of 1.1% of the price. Adjust taxes below after confirming the amount with your lender or county assessor.
- Principal & interest
- —
- Property taxes
- —
- Home insurance
- —
- HOA
- —
Planning estimate, not a quote. Rate and insurance are editable assumptions. Taxes can change after purchase; confirm HOA dues and their frequency. Mortgage insurance, closing costs, and maintenance are not included.
Rate: Freddie Mac Primary Mortgage Market Survey 30-year fixed average for the week of Oct 29, 2026, via FRED. An average, not a quote.
Insurance: about $5,800/yr for a $300,000 Oklahoma home, scaled by price (Oklahoma average, InsuranceNewsNet and Insurify 2026 studies). Your quote depends on the home, roof, deductible and insurer.
What will insurance cost on this home?
Get a free homeowners insurance quote from a licensed local agent.
Liberty Link Group · licensed insurance agency
Get a free quote
Liberty Link Group is a licensed Oklahoma insurance agency. A licensed agent will contact you.
A quote is not a policy or a binder. Coverage depends on the insurance company's review.
Your request also goes to your Homestead & Co agent. We share only what you type here plus the general price range you were looking at.
Get pre-approved
A local lender can tell you what you can borrow — free, and it does not commit you to anything.
Kurt Swink · Financial Concepts Mortgage
Get pre-approved
Kurt Swink, NMLS #207515 · Financial Concepts Mortgage, NMLS #181632.
This is not a loan application, a rate quote, an offer of credit or a commitment to lend. Loan approval depends on the lender's review.
Equal Housing Opportunity.
Your request also goes to your Homestead & Co agent. We share only what you type here plus the general price range you were looking at.
Recently sold nearby
Listing provided courtesy of Andrew Jones, Keller Williams Advantage · (918) 712-2252 · [email protected] . Status: Active.
Listing information provided by MLS Technology, Inc. (Tulsa).
IDX information is provided exclusively for consumers’ personal, non-commercial use, it may not be used for any purpose other than to identify prospective properties consumers may be interested in purchasing, and the data is deemed reliable but is not guaranteed accurate by the MLS.
Listing data last updated Oct 23, 2026, 8:13 AM CT. MLS # 2638421. Displayed by Homestead & Co, a licensed Oklahoma real estate brokerage.
Speak to an agent
We got your message
An agent will reach out shortly. Prefer to talk now? Call or text (405) 509-0541.
Get alerts for homes like this
Bartlesville · $361,000–$489,000 · 1–3 beds · 2–4 baths
We will email you new listings that match, and when one changes price. See homes like this
You are set
You’re all set
Five quick questions
So the agent who helps you already knows where you are. Every one is optional — skip anything you’d rather not say yet.