Brookstone Ridge — Yukon, OK
3428 Sadie Drive, Yukon, OK 73099
3 BD · 2 BA · 1,844 sq ft · Built 2017
The details
About this home
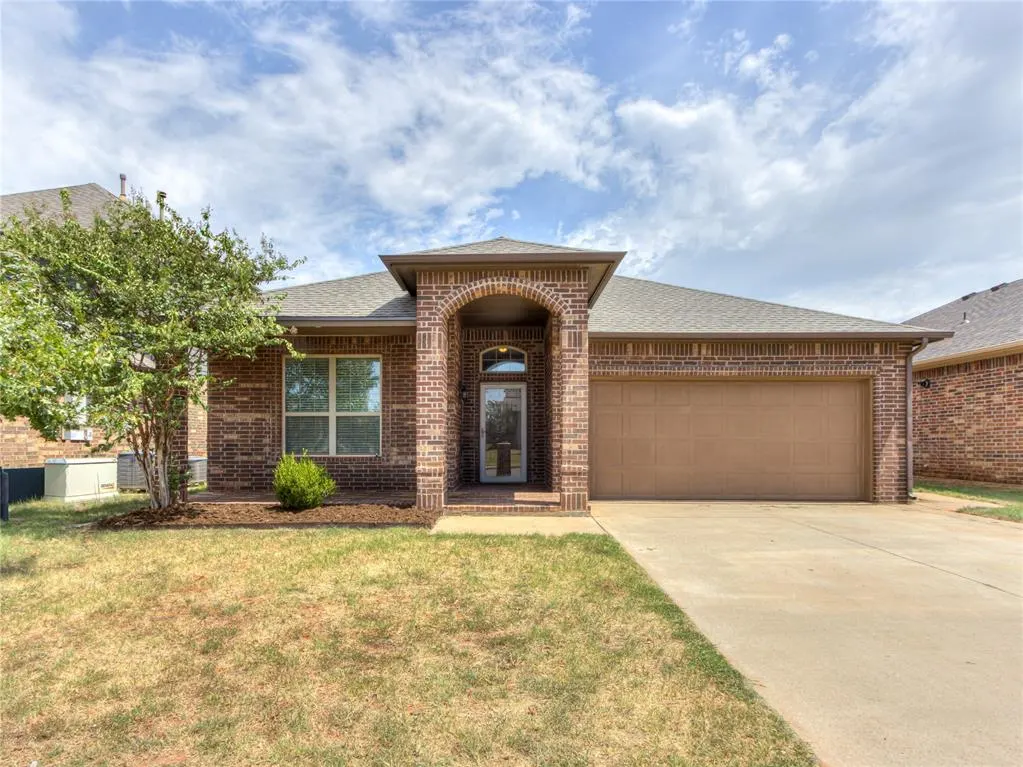
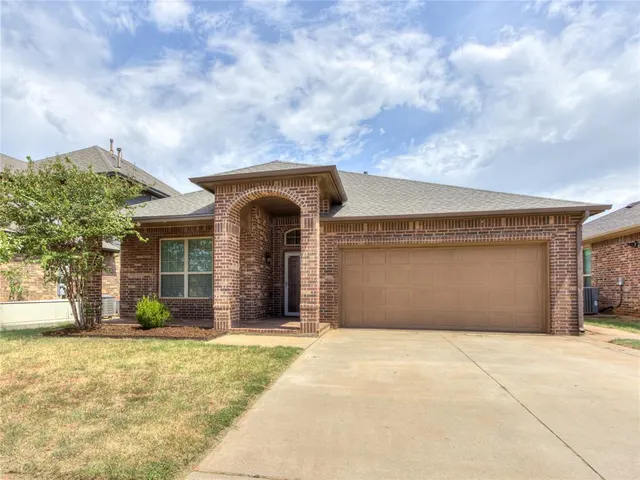
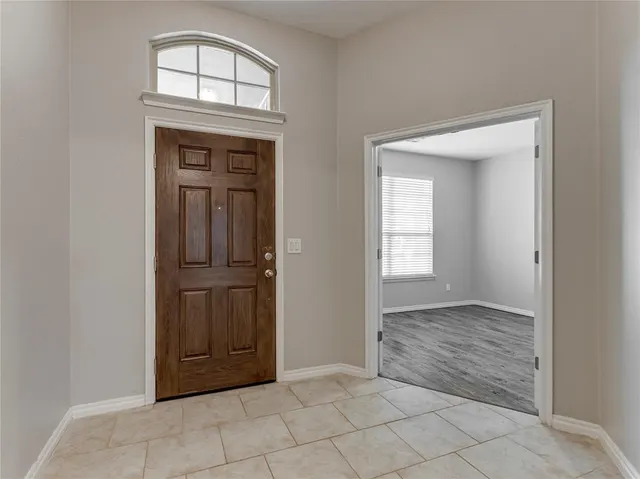
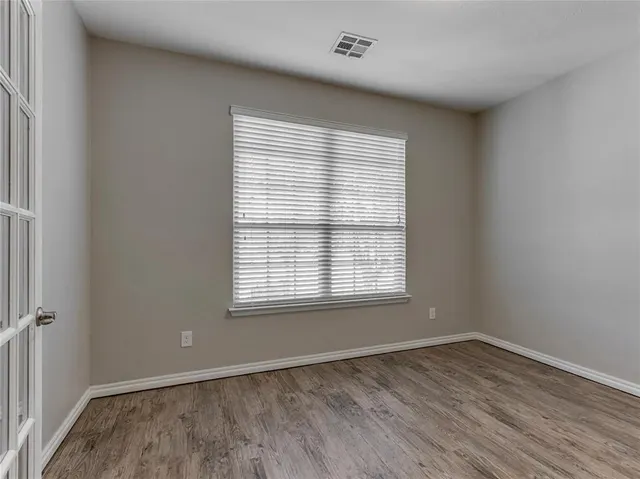
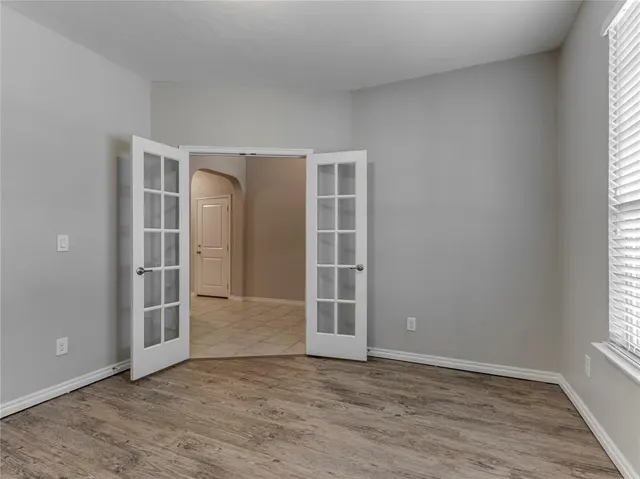
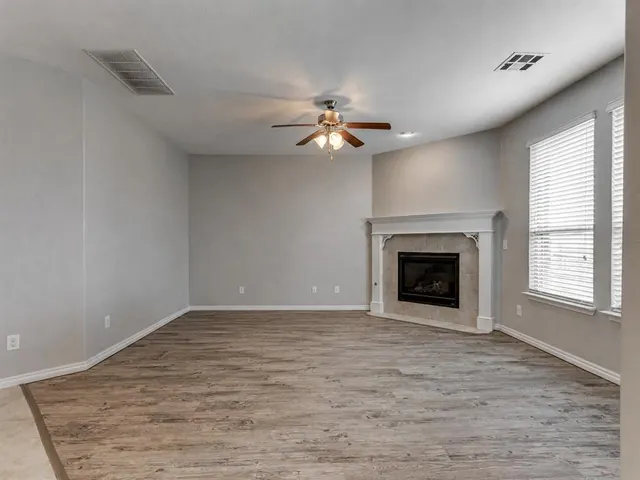
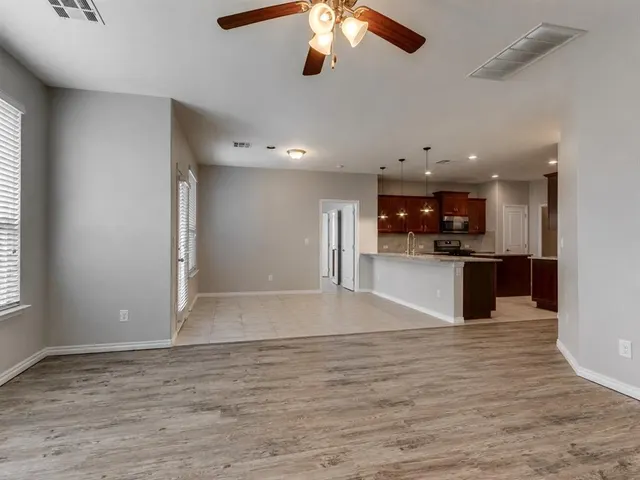
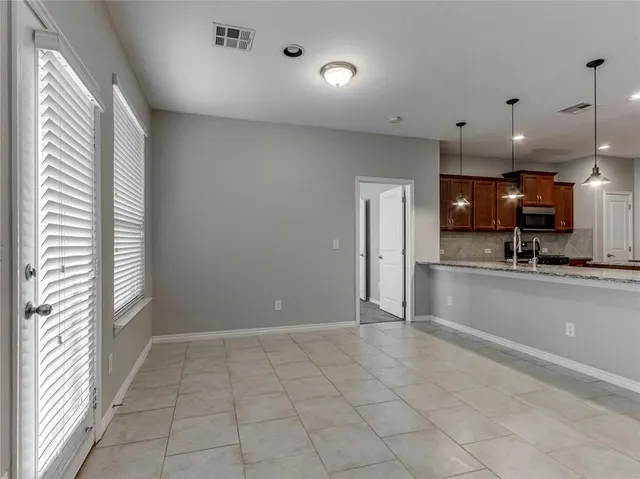
Functional, comfortable, and ready to feel like home! This well-designed 3-bedroom, 2-bath Yukon home offers an open, split floor plan with plenty of space where it counts—and a brand-new roof to boot! The living room centers around a cozy fireplace and flows seamlessly into the dining area and kitchen, featuring granite countertops, tons of workspace, an island, bar seating, stainless steel appliances, and a walk-in pantry. The private primary suite is tucked away from the secondary bedrooms and features large windows plus an ensuite bath with double vanity, soaking tub, separate shower, and walk-in closet. A dedicated office makes working from home easy, while the covered front porch and covered back patio give you even more room to relax. The garage offers an unexpected bonus with a dry sauna, while an in-ground storm shelter provides peace of mind when severe weather rolls through. Out back, a storage shed provides handy space for all the extras. Located in a friendly Yukon community with Mustang schools and easy access to I-40 and the Kilpatrick Turnpike, you're close to the shopping, dining, and conveniences of the growing west metro while still enjoying a neighborhood feel. Schedule your showing today!
Price history
History from MLS records since this home was listed.
Monthly cost
— / month
Principal, interest, taxes, insurance, and HOA.
- Principal & interest
- —
- Property taxes
- —
- Home insurance
- —
- HOA
- —
An estimate, not a quote. Rates vary by lender and credit.
Recently sold nearby
 Sold
Sold Sold
Sold Sold
Sold Sold
Sold Sold
Sold Sold
Sold  Listing provided courtesy of Shane Willard, Willard Real Estate Group ((405) 579-9491). Status: Active.
Listings courtesy of MLSOK as distributed by MLS GRID.
Based on information submitted to the MLS GRID as of Aug 31, 2026, 10:10 AM CT. All data is obtained from various sources and may not have been verified by broker or MLS GRID. Supplied Open House Information is subject to change without notice. All information should be independently reviewed and verified for accuracy. Properties may or may not be listed by the office/agent presenting the information. Some IDX listings have been excluded from this website.
Properties displayed may be listed or sold by various participants in the MLS, as established by the applicable MLS Governing Documents.
The listing information provided here is for consumers' personal, non-commercial use and may not be used for any purpose other than to identify prospective properties consumers may be interested in purchasing. Any use or search of this data other than by a consumer looking to purchase real estate is prohibited.
Data last updated Aug 31, 2026, 10:10 AM CT. MLS # 1245935. Homestead & Co is a licensed Oklahoma real estate brokerage.
Speak to an agent
We got your message
An agent will reach out shortly. Prefer to talk now? Call or text (405) 509-0541.